
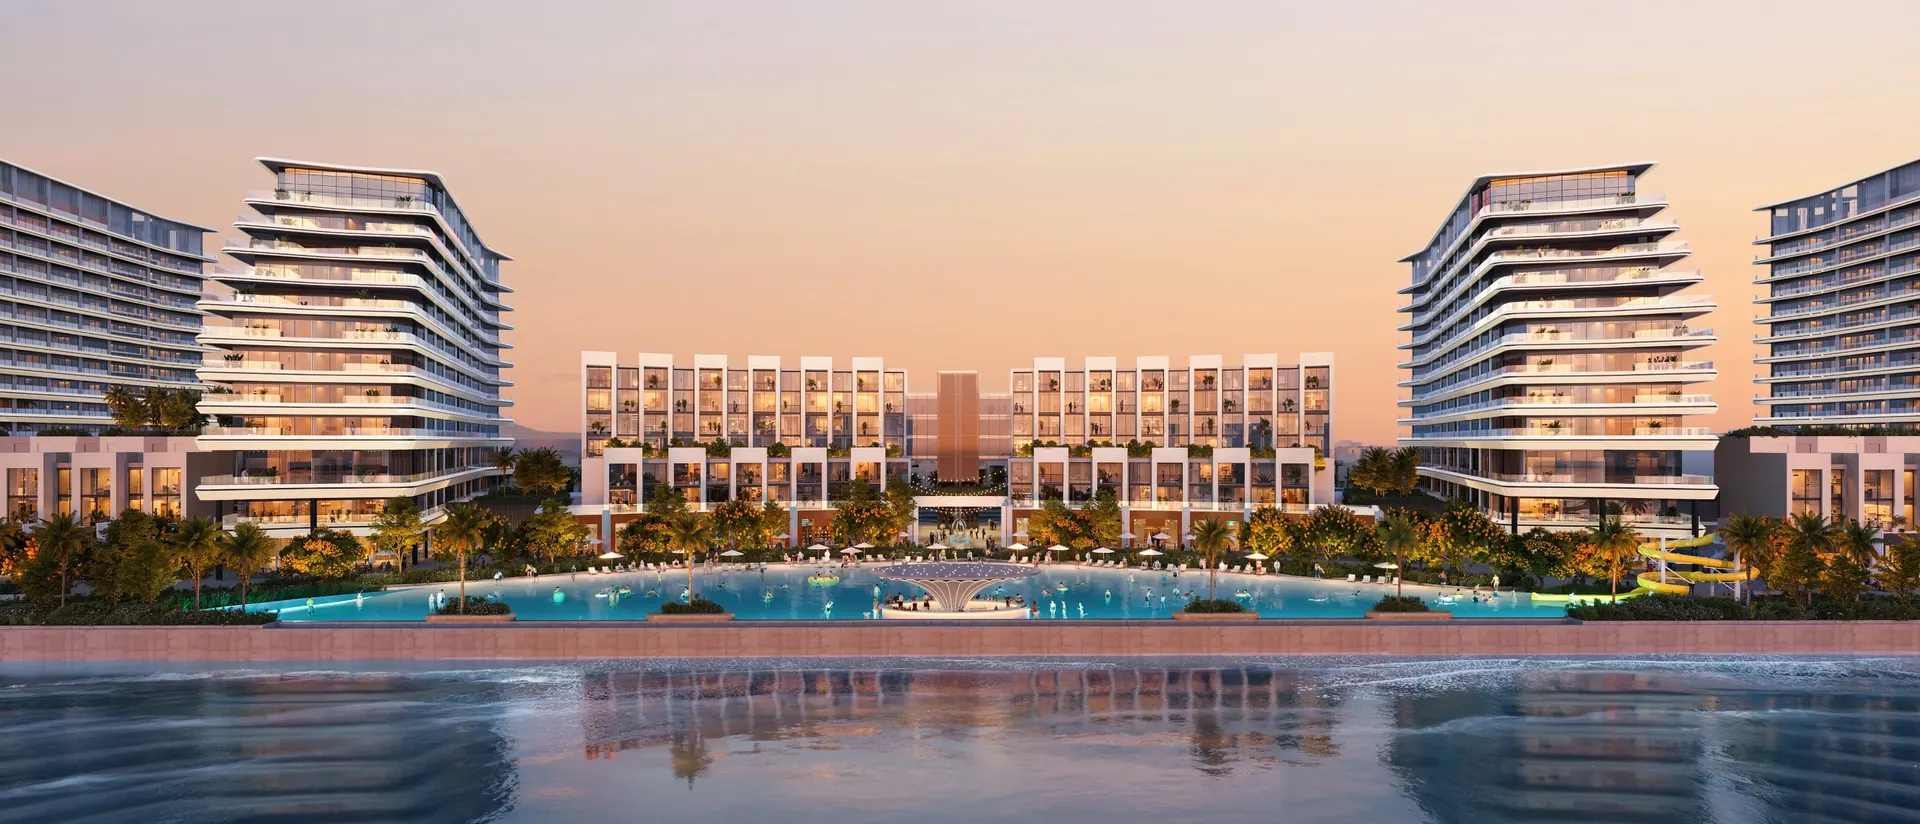
Sobha City Abu Dhabi · Floor Plans
Download Official Sobha City Abu Dhabi Floor Plans
Download official Sobha City Abu Dhabi floor plans for apartments and villas in Al Bahiya.
Submit the form below to download layouts. A project expert / sales advisor will be in touch with details shortly.
- Community
- Sobha City Abu Dhabi
- Developer
- Sobha Realty
- Location
- Al Bahiya, Yas Island vicinity, Abu Dhabi
- Homes
- Apartments and villas
Submit the form to download official floor plans for Sobha City Abu Dhabi. A project expert / sales advisor will follow up with details.
Official download
Sobha City Abu Dhabi
Submit your details to download floor plans. A project expert / sales advisor will follow up with details.
What the floor plans cover
Published typologies include 1 and 2 bedroom apartments at River Cove Residences, garden villas at The Terraces, and 4 to 6 bedroom estate villas at The Orchard.
Submit the form above to download official floor plans. A sales advisor will match layouts to current inventory.
River Cove Residences
1 and 2 bedroom apartment layouts beside the lagoon.
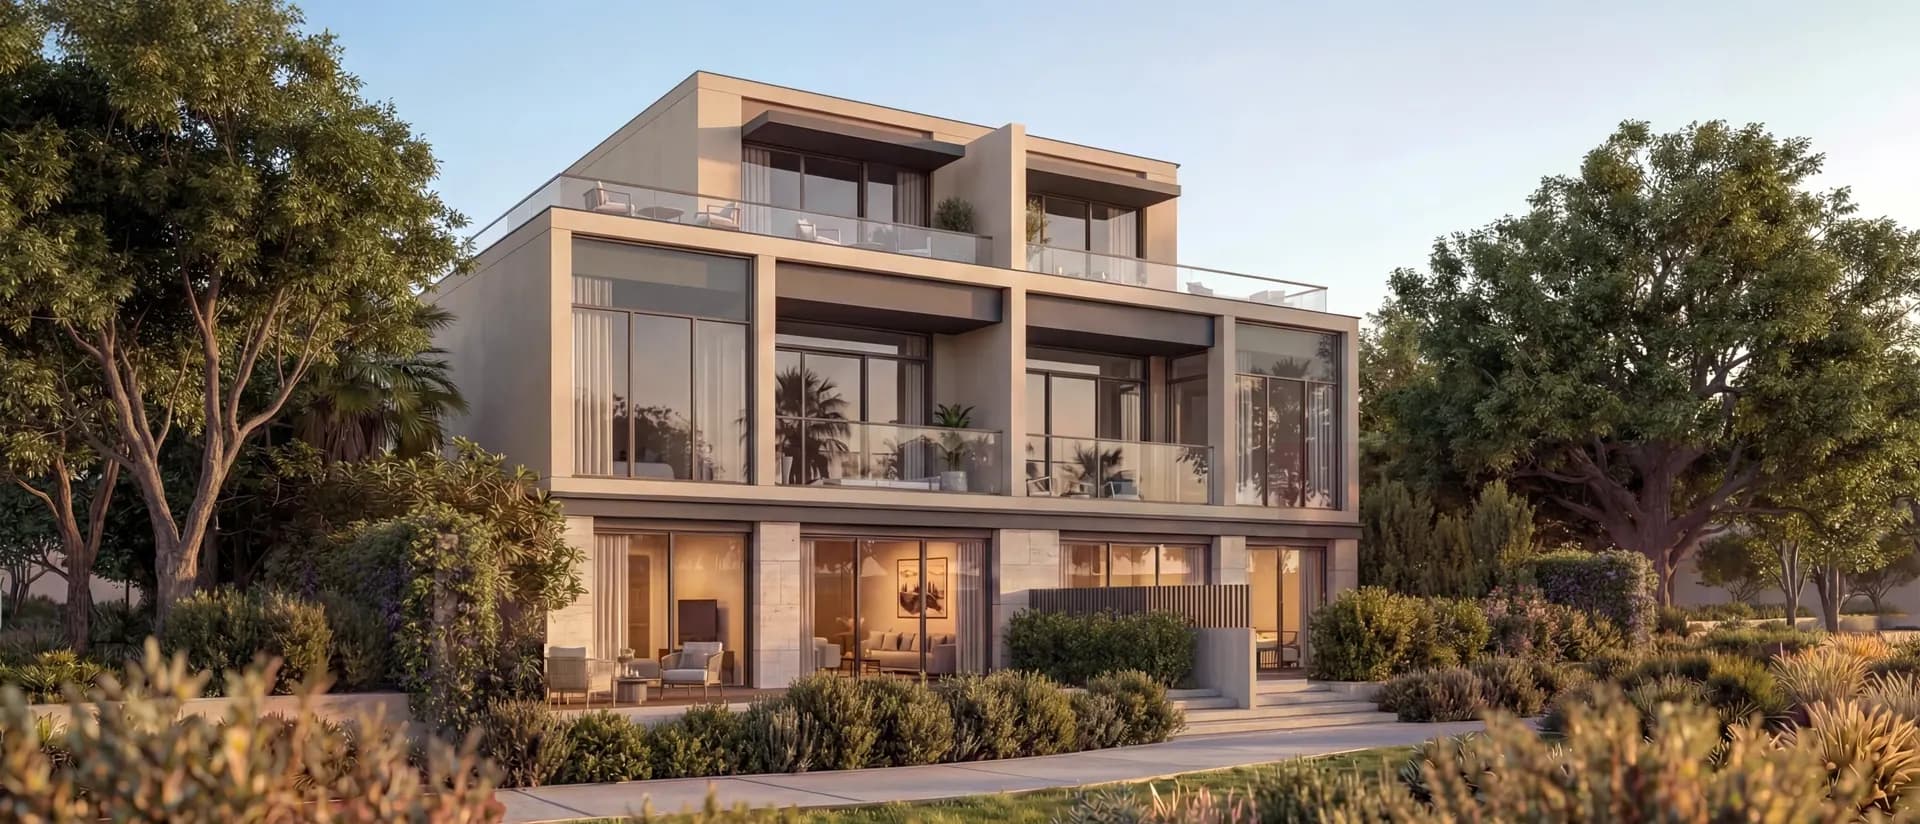
The Terraces
Garden villa layouts for the semi-detached Majlis homes.
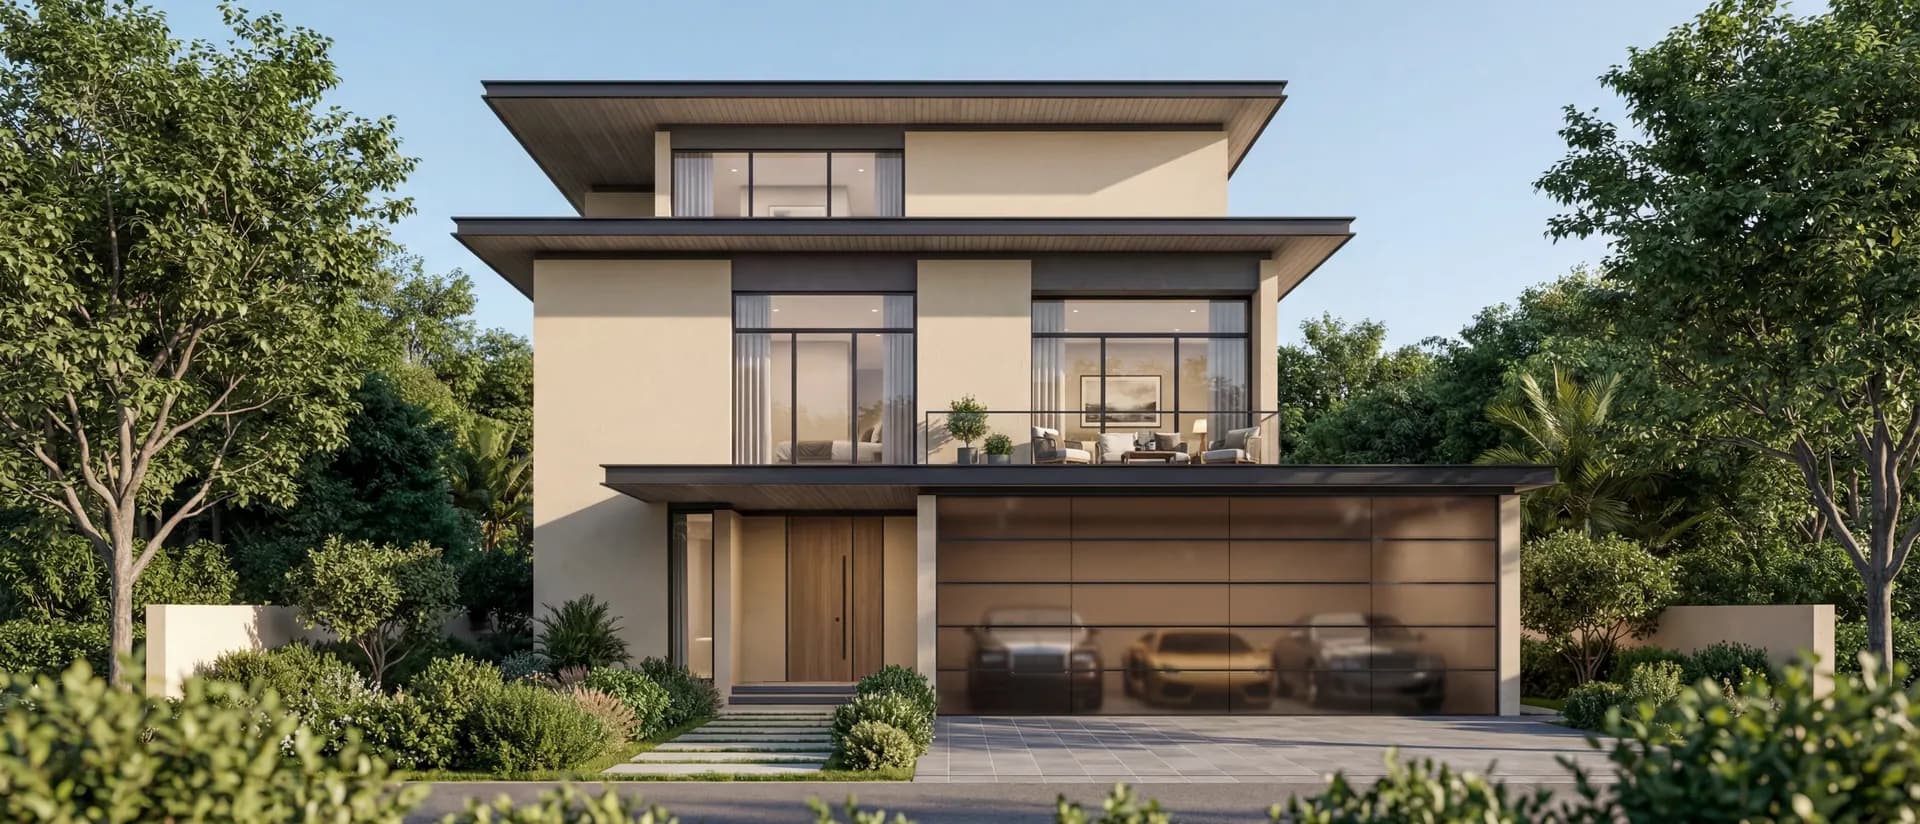
The Orchard
4 to 6 bedroom estate villa layouts with private pools.
Explore each address
Open an address page for published typologies, then return here to download official floor plans.
Addresses at Sobha City Abu Dhabi
Frequently Asked Questions
- How do I download Sobha City floor plans?
- Submit the form on this page to download official floor plans. A project expert / sales advisor will be in touch with details shortly.
- Which homes have published layouts?
- River Cove Residences is listed as 1 and 2 bedroom apartments. The Terraces is listed as garden villas. The Orchard is listed as 4 to 6 bedroom estate villas.
Download floor plans for Sobha City Abu Dhabi
Submit the form above to download floor plans. A project expert / sales advisor will be in touch with details shortly.
Download floor plans