Brooks 4 and 5-bedroom villa layouts
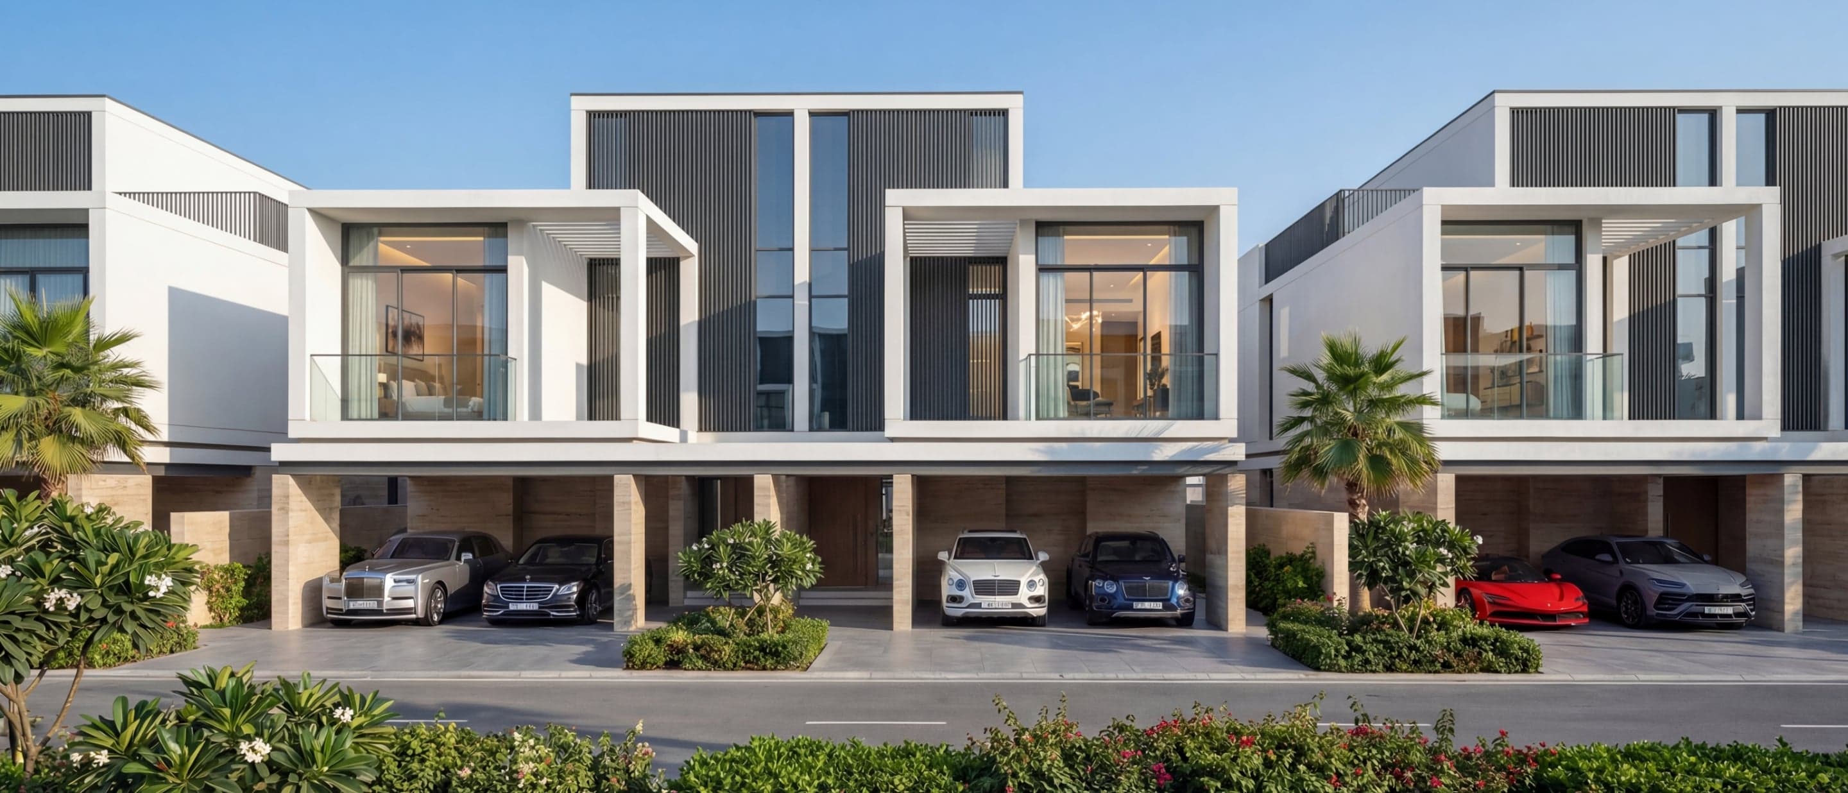
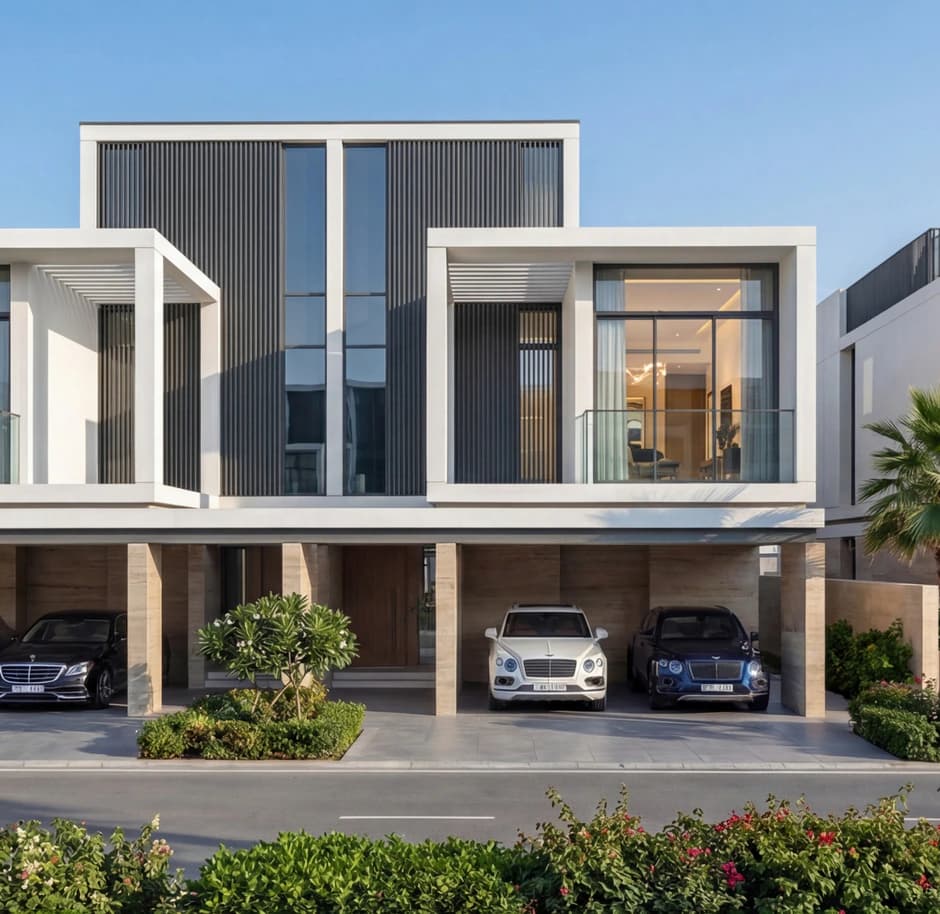
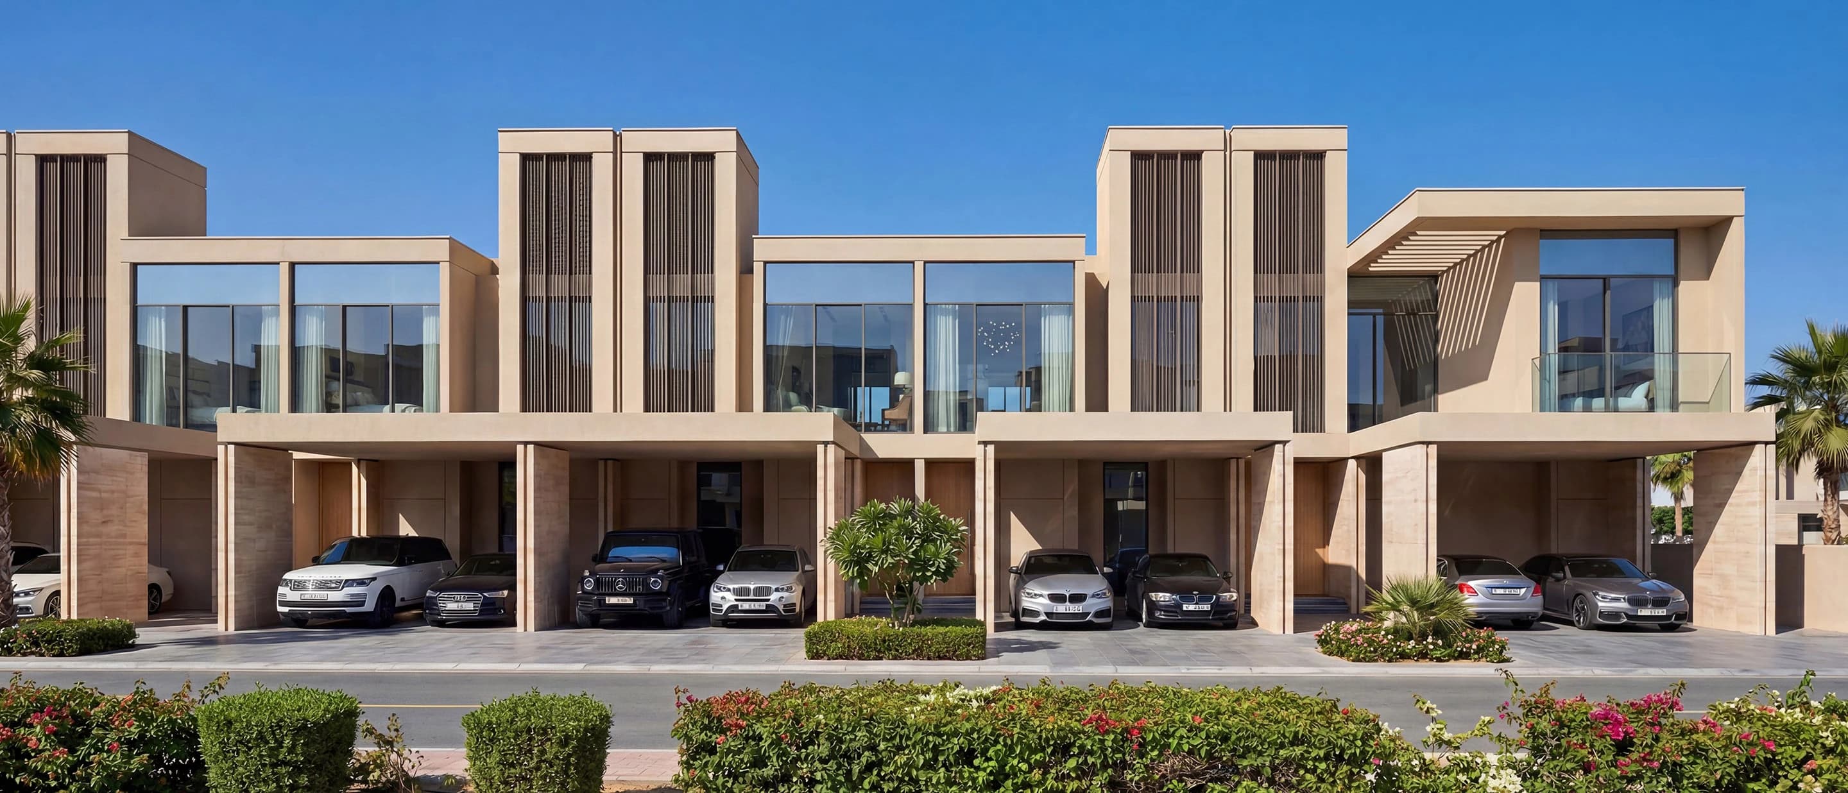
The Brooks is the movement-focused villa cluster along Sobha Sanctuary's central green spine. 4 and 5-bedroom homes sit within walking distance of the district park, wellness centre, community mall, and sports grounds. It is the villa address for residents who want trails and active corridors first, with The Willows immediately to its left in Phase 1.
The Brooks is the active-corridor villa for buyers who want 4 and 5-bedroom homes on the green spine, with a reported price spread from AED 3.99 million to AED 5.83 million. Walking trails, sports grounds, and the community mall are the daily map, unlike The Greens' quieter walkable streets or The Grove's secluded estate plots.
4 Bedroom Villa Type A has a published saleable area of 2,520.91 sq ft (Ground Floor: 1 bedroom, store room, powder room, dining room, living room; First Floor: 3 bedrooms, 1 balcony). 4 Bedroom Villa Type B has a published saleable area of 2,459.02 sq ft (Ground Floor: 1 bedroom, powder room, dining room, living room; First Floor: 3 bedrooms, 1 balcony). 4 Bedroom Villa Type C has a published saleable area of 3,430.24 sq ft (Ground Floor: 1 bedroom, maid room, store room, dining room, living room; First Floor: 3 bedrooms, living room, 2 balconies). 4 Bedroom Villa Type D has a published saleable area of 3,328.74 sq ft (Ground Floor: 1 bedroom, maid room, store room, dining room, living room; First Floor: 3 bedrooms, living room, 2 balconies). 5 Bedroom Villa Type A has a published saleable area of 4,106.75 sq ft (Ground Floor: 1 bedroom, maid room, powder room, store room, dining room, living room; First Floor: 3 bedrooms, living room, 2 balconies; Second Floor: 1 bedroom, 1 balcony).
Published Brooks villas run from 4 Bedroom Type B at 2,459.02 sq ft to 5 Bedroom Type A at 4,106.75 sq ft across three floors. Types C and D add maid rooms and a second living room at 3,430.24 and 3,328.74 sq ft. Indicative equivalents span INR 10.5 to 15.4 CR and USD 1.09 to 1.59 M, subject to unit type, inventory, and exchange rates.
How these layouts sit in Sobha Sanctuary
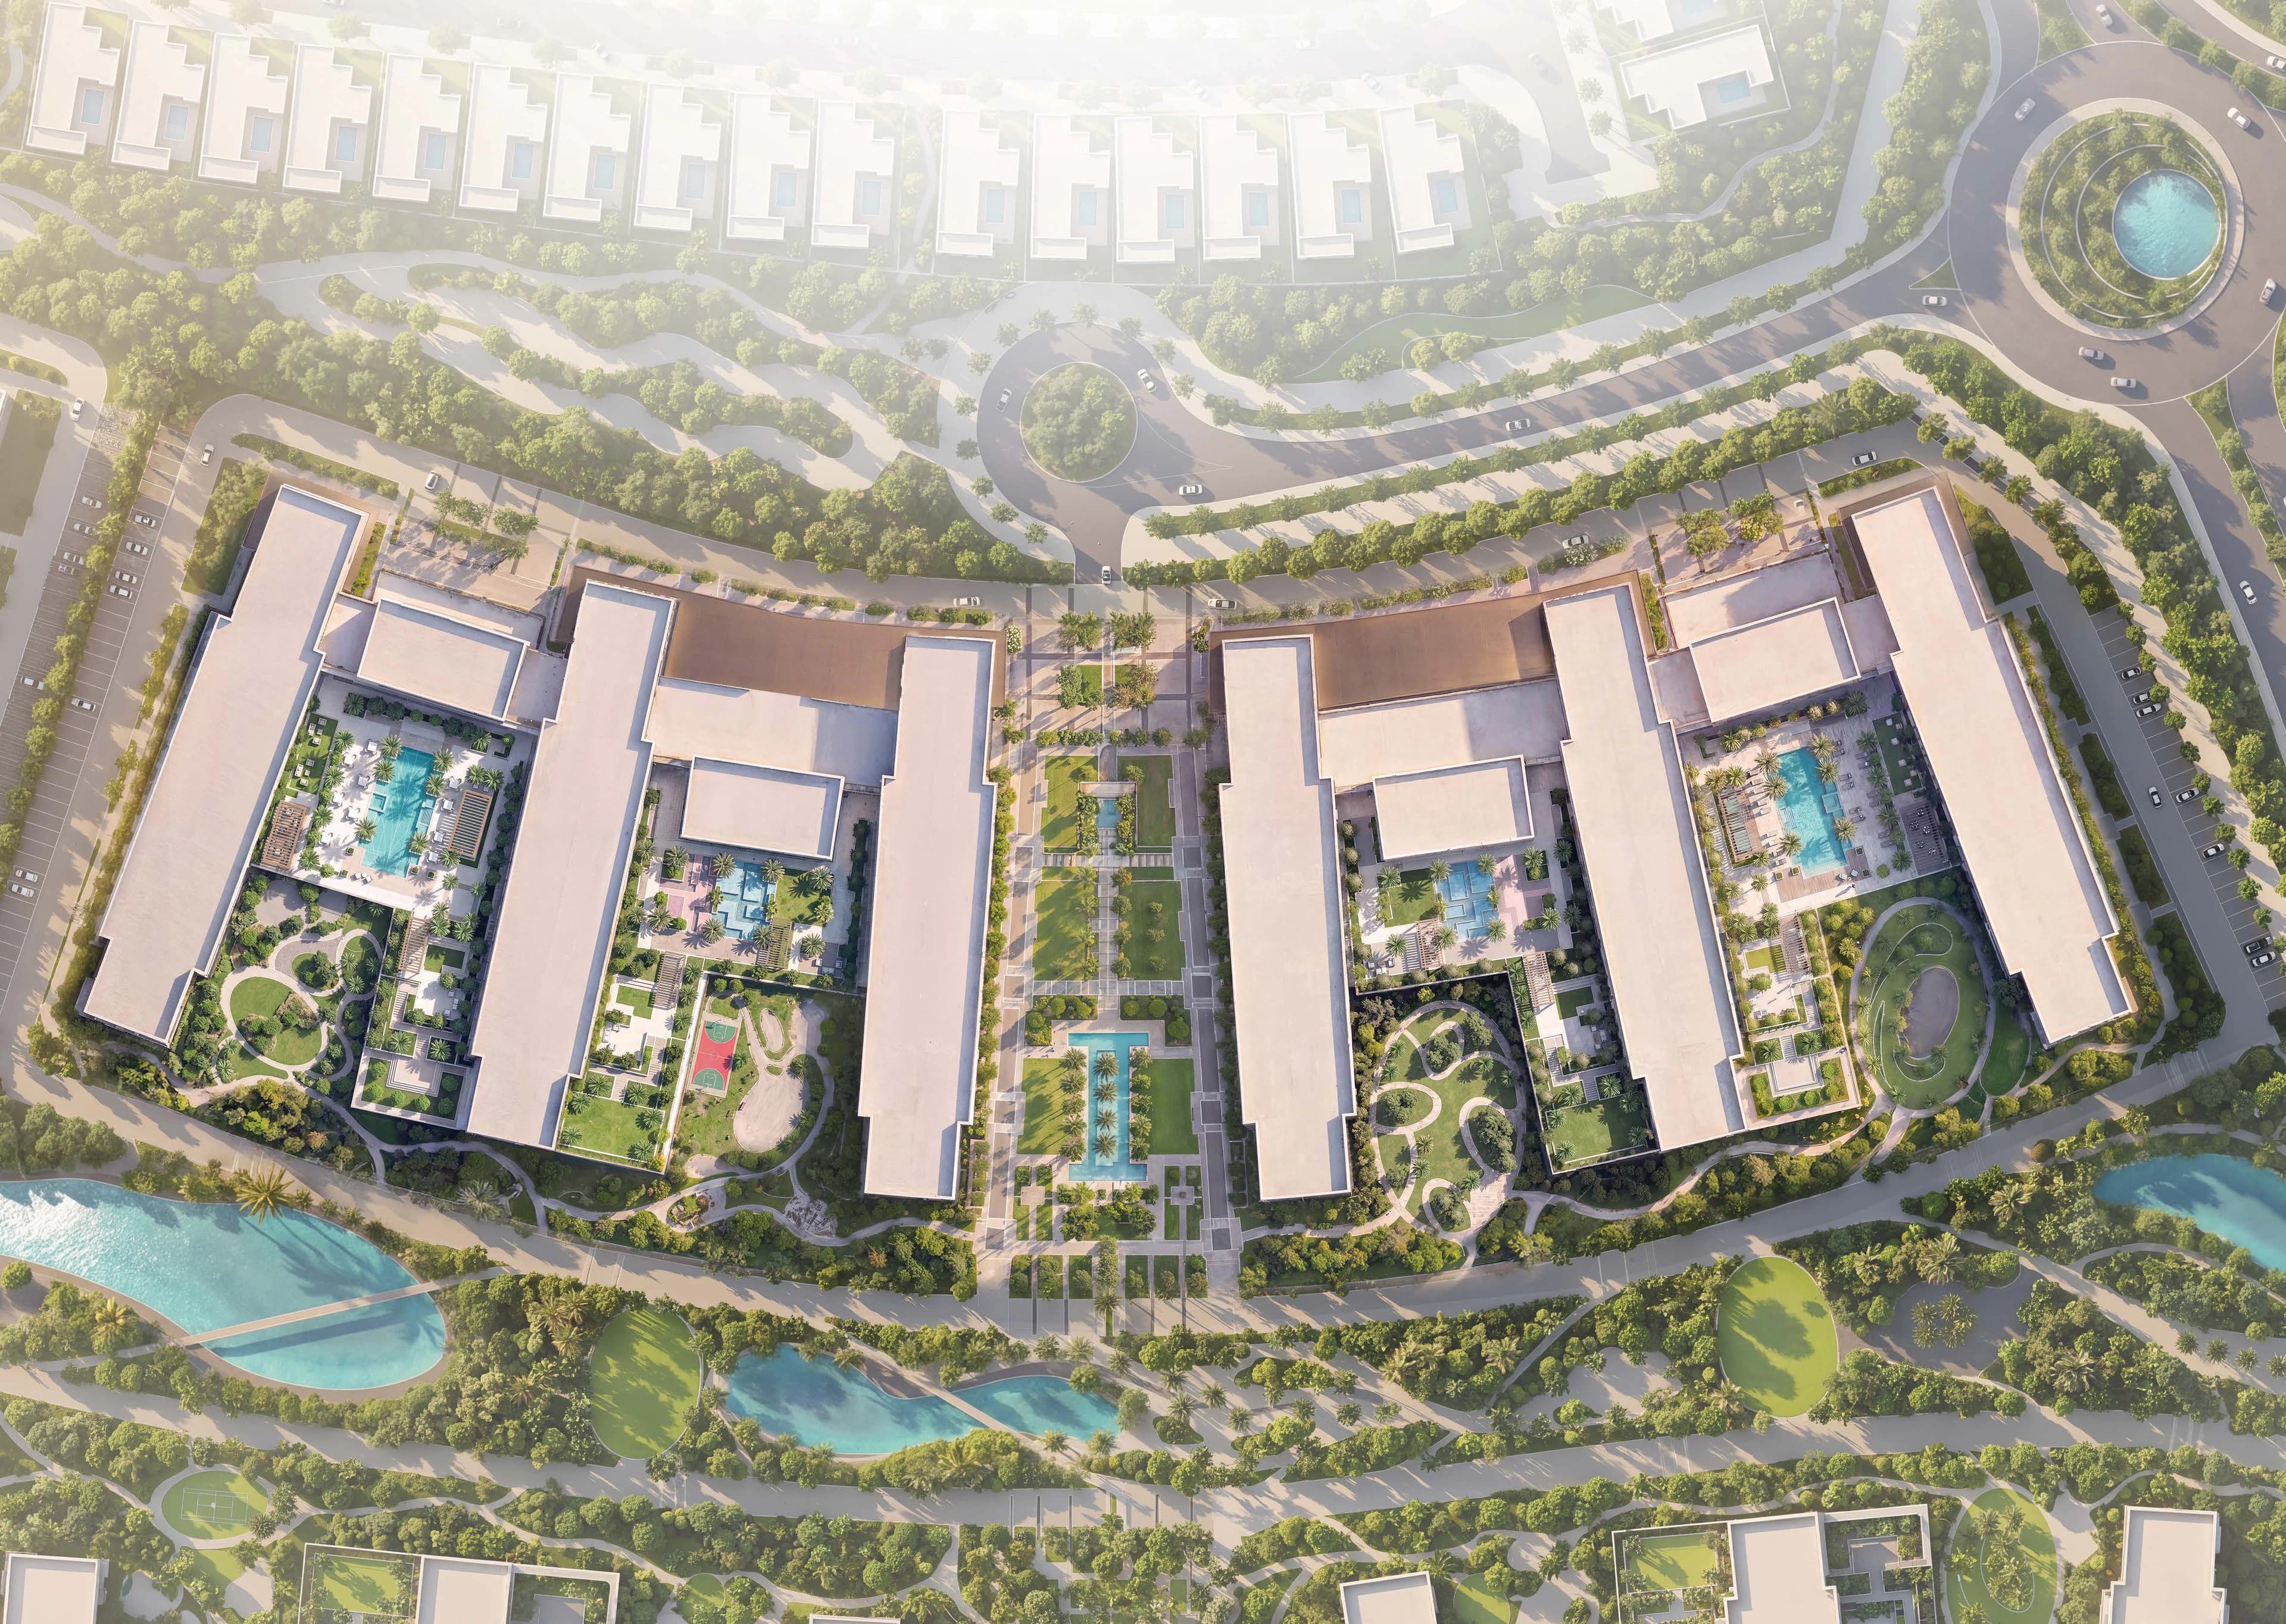
The Brooks sits on the central green spine of Sobha Sanctuary, to the right of The Willows, in Al Yufrah 1, Dubailand, off Al Ain Road. Published drive times are Dubai Rugby Sevens in 5 min, Dubai Outlet Mall in 8 min, Downtown Dubai in 30 min, Dubai International Airport in 35 min, Al Maktoum International Airport in 30 min. Villas from about AED 3.99 million generally meet the typical AED 2 million Golden Visa property threshold.
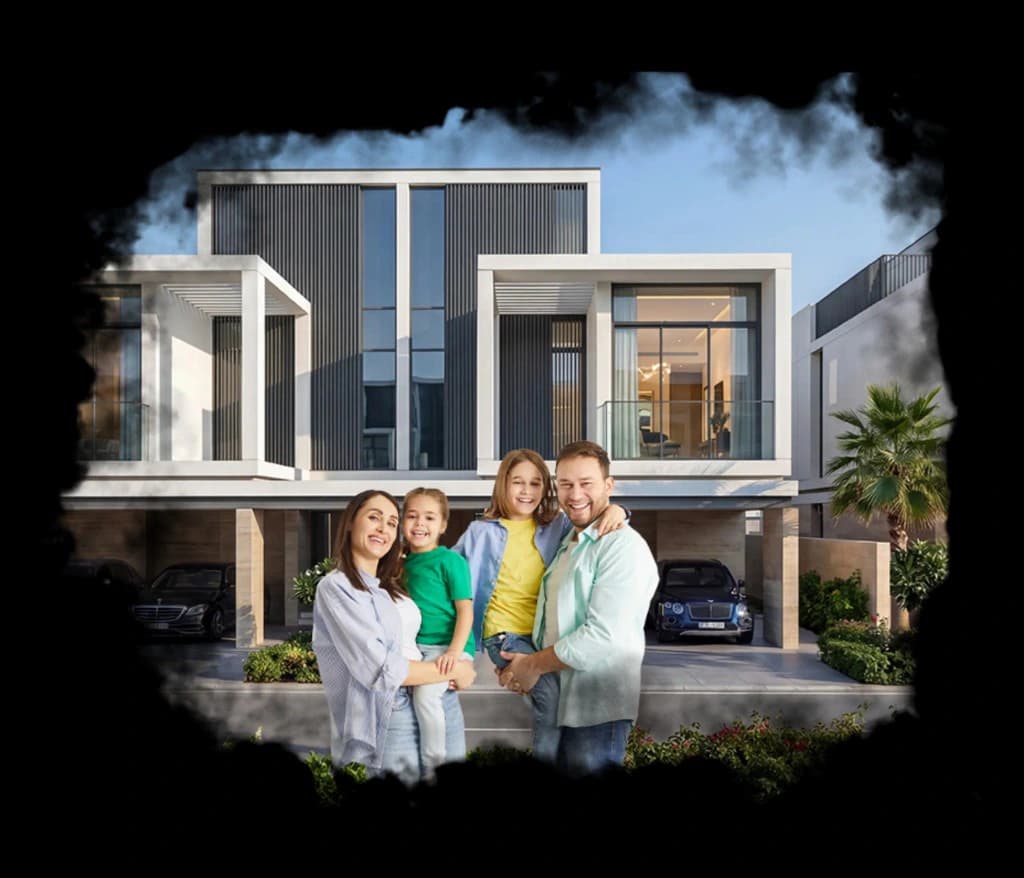
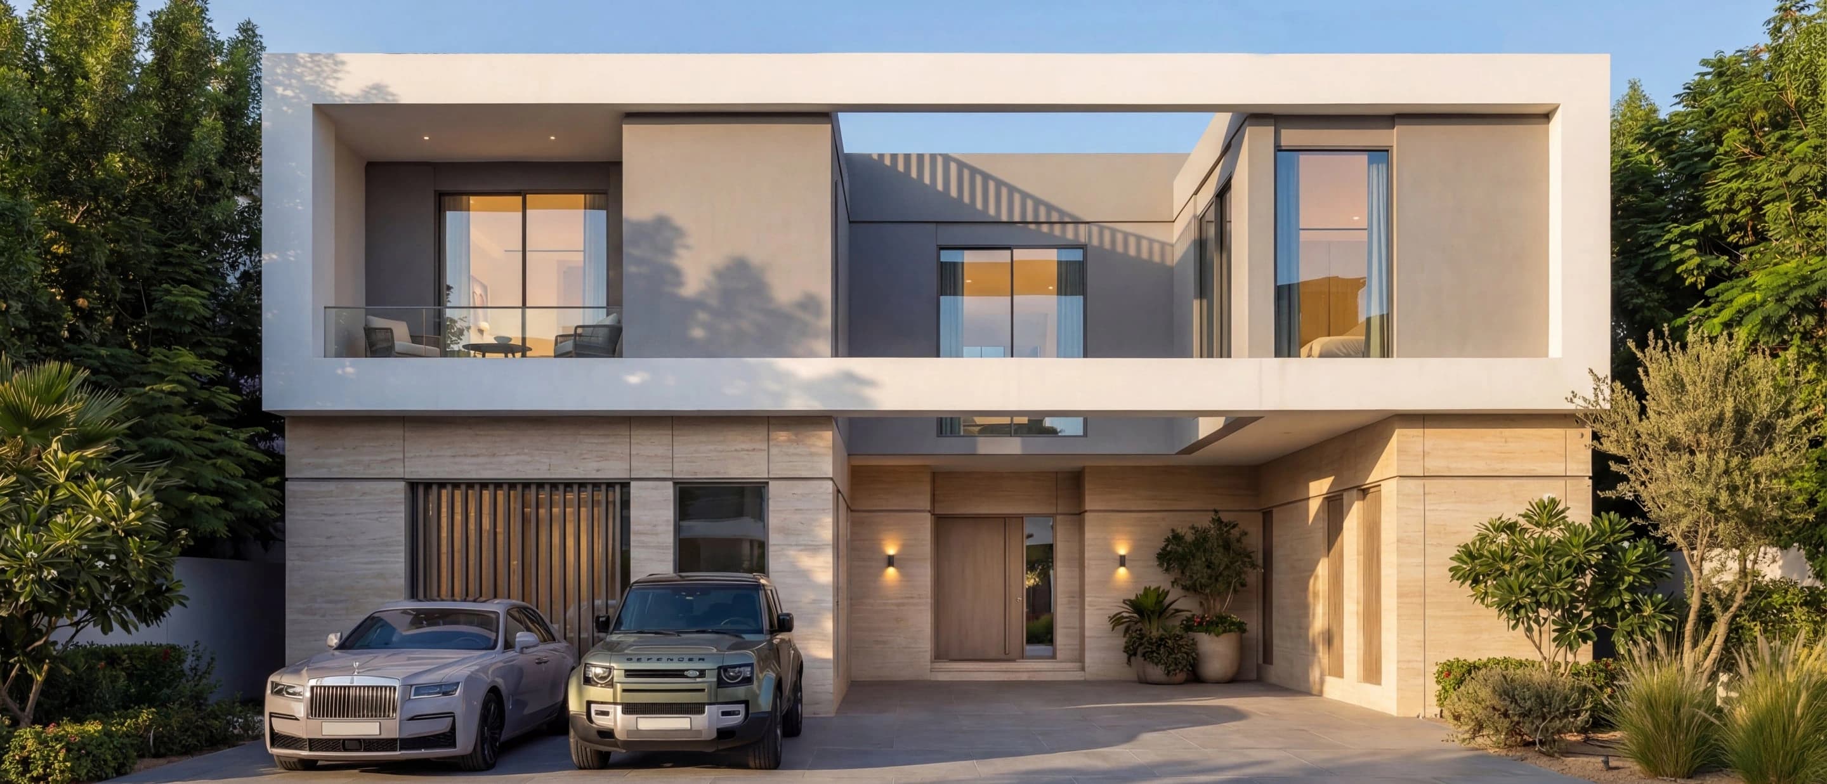
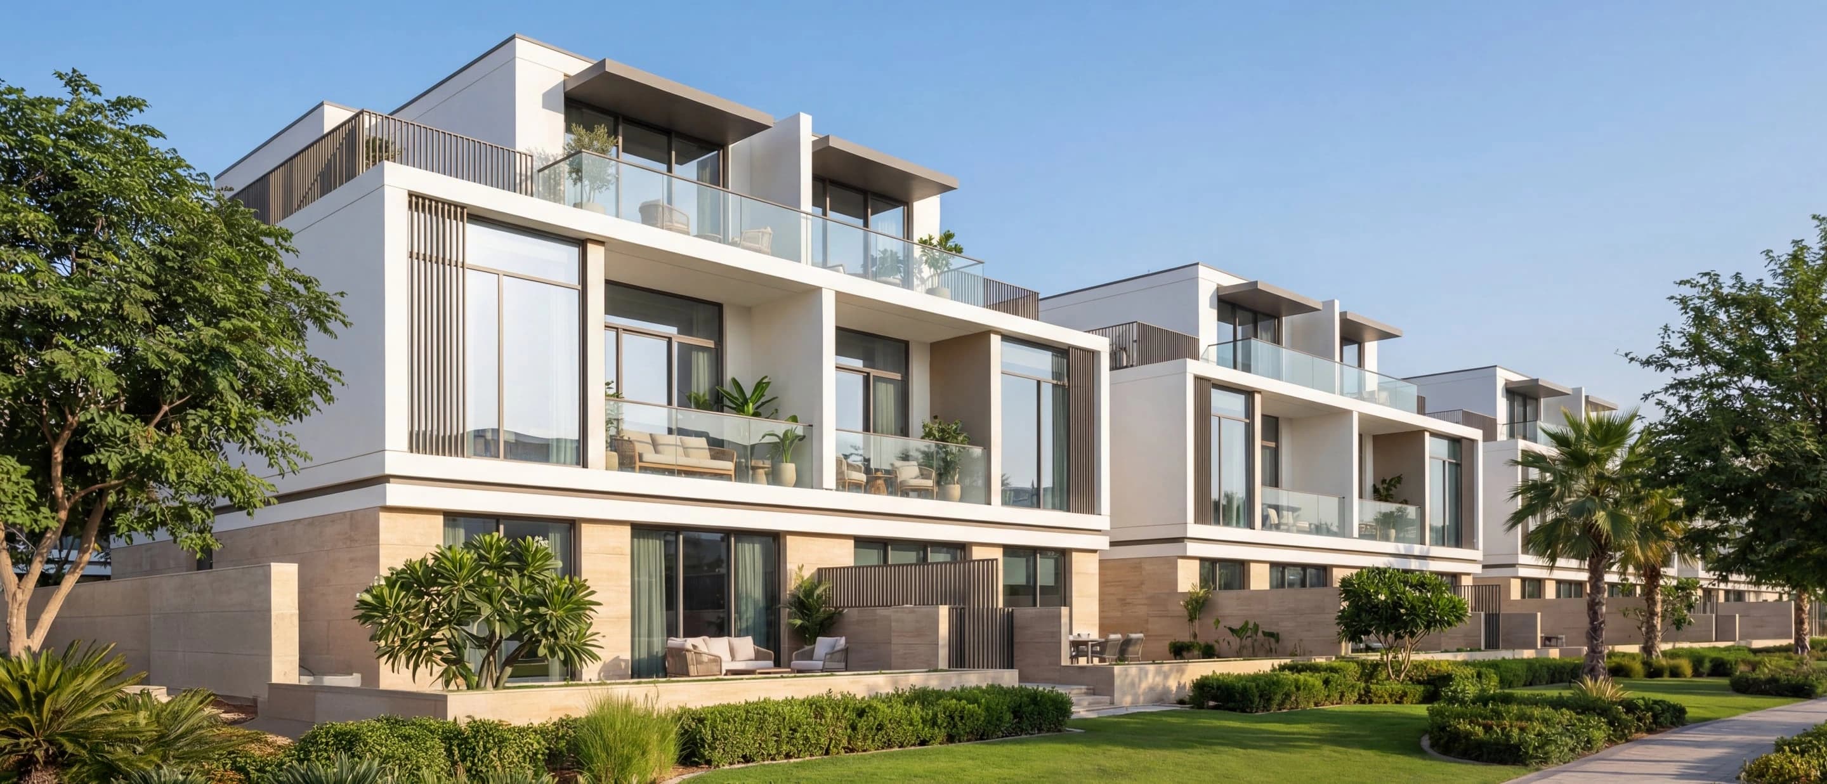
Brooks amenities follow the green spine: Adventure Walk, Community Garden, Yoga Zone & Meditation Deck, Cycling Networks, Sports Court, Fitness & Wellness Decks, Massive Clubhouse, Community Pavilion, Forest Play Park, Jogging Loop, Beach Lagoon, and Co-working Space. Family imagery shows a two-storey glass villa with a private garden and a short walk to the landscaped parks.
Submit the form to download official Brooks floor plans, including the three-level 5-bedroom Type A. A sales advisor will confirm which layout still matches a live plot.
Published layouts
- 4 Bedroom Villa Type A · Ground Floor
- 2,520.91 sq ft saleable · 1 bedroom, store room, powder room, dining room, living room
- 4 Bedroom Villa Type A · First Floor
- 2,520.91 sq ft saleable · 3 bedrooms, 1 balcony
- 4 Bedroom Villa Type B · Ground Floor
- 2,459.02 sq ft saleable · 1 bedroom, powder room, dining room, living room
- 4 Bedroom Villa Type B · First Floor
- 2,459.02 sq ft saleable · 3 bedrooms, 1 balcony
- 4 Bedroom Villa Type C · Ground Floor
- 3,430.24 sq ft saleable · 1 bedroom, maid room, store room, dining room, living room
- 4 Bedroom Villa Type C · First Floor
- 3,430.24 sq ft saleable · 3 bedrooms, living room, 2 balconies
- 4 Bedroom Villa Type D · Ground Floor
- 3,328.74 sq ft saleable · 1 bedroom, maid room, store room, dining room, living room
- 4 Bedroom Villa Type D · First Floor
- 3,328.74 sq ft saleable · 3 bedrooms, living room, 2 balconies
- 5 Bedroom Villa Type A · Ground Floor
- 4,106.75 sq ft saleable · 1 bedroom, maid room, powder room, store room, dining room, living room
- 5 Bedroom Villa Type A · First Floor
- 4,106.75 sq ft saleable · 3 bedrooms, living room, 2 balconies
- 5 Bedroom Villa Type A · Second Floor
- 4,106.75 sq ft saleable · 1 bedroom, 1 balcony