Serenity's four published apartment layouts
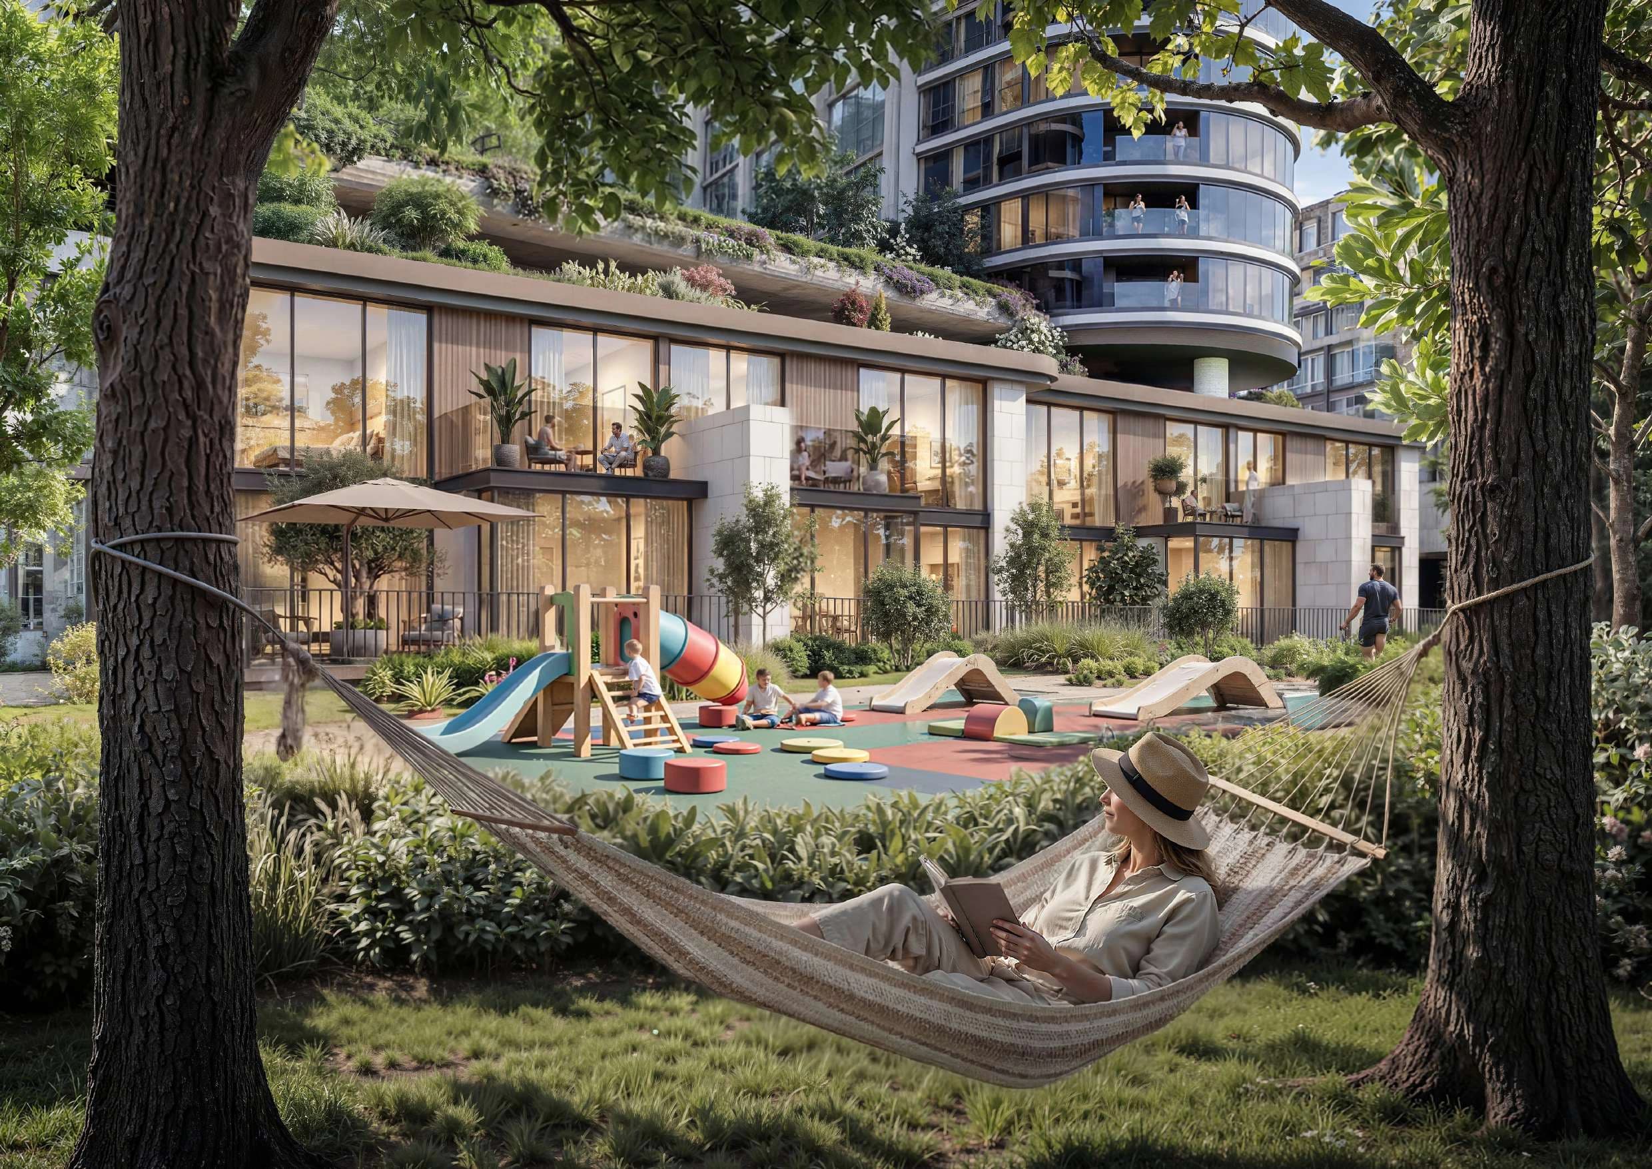
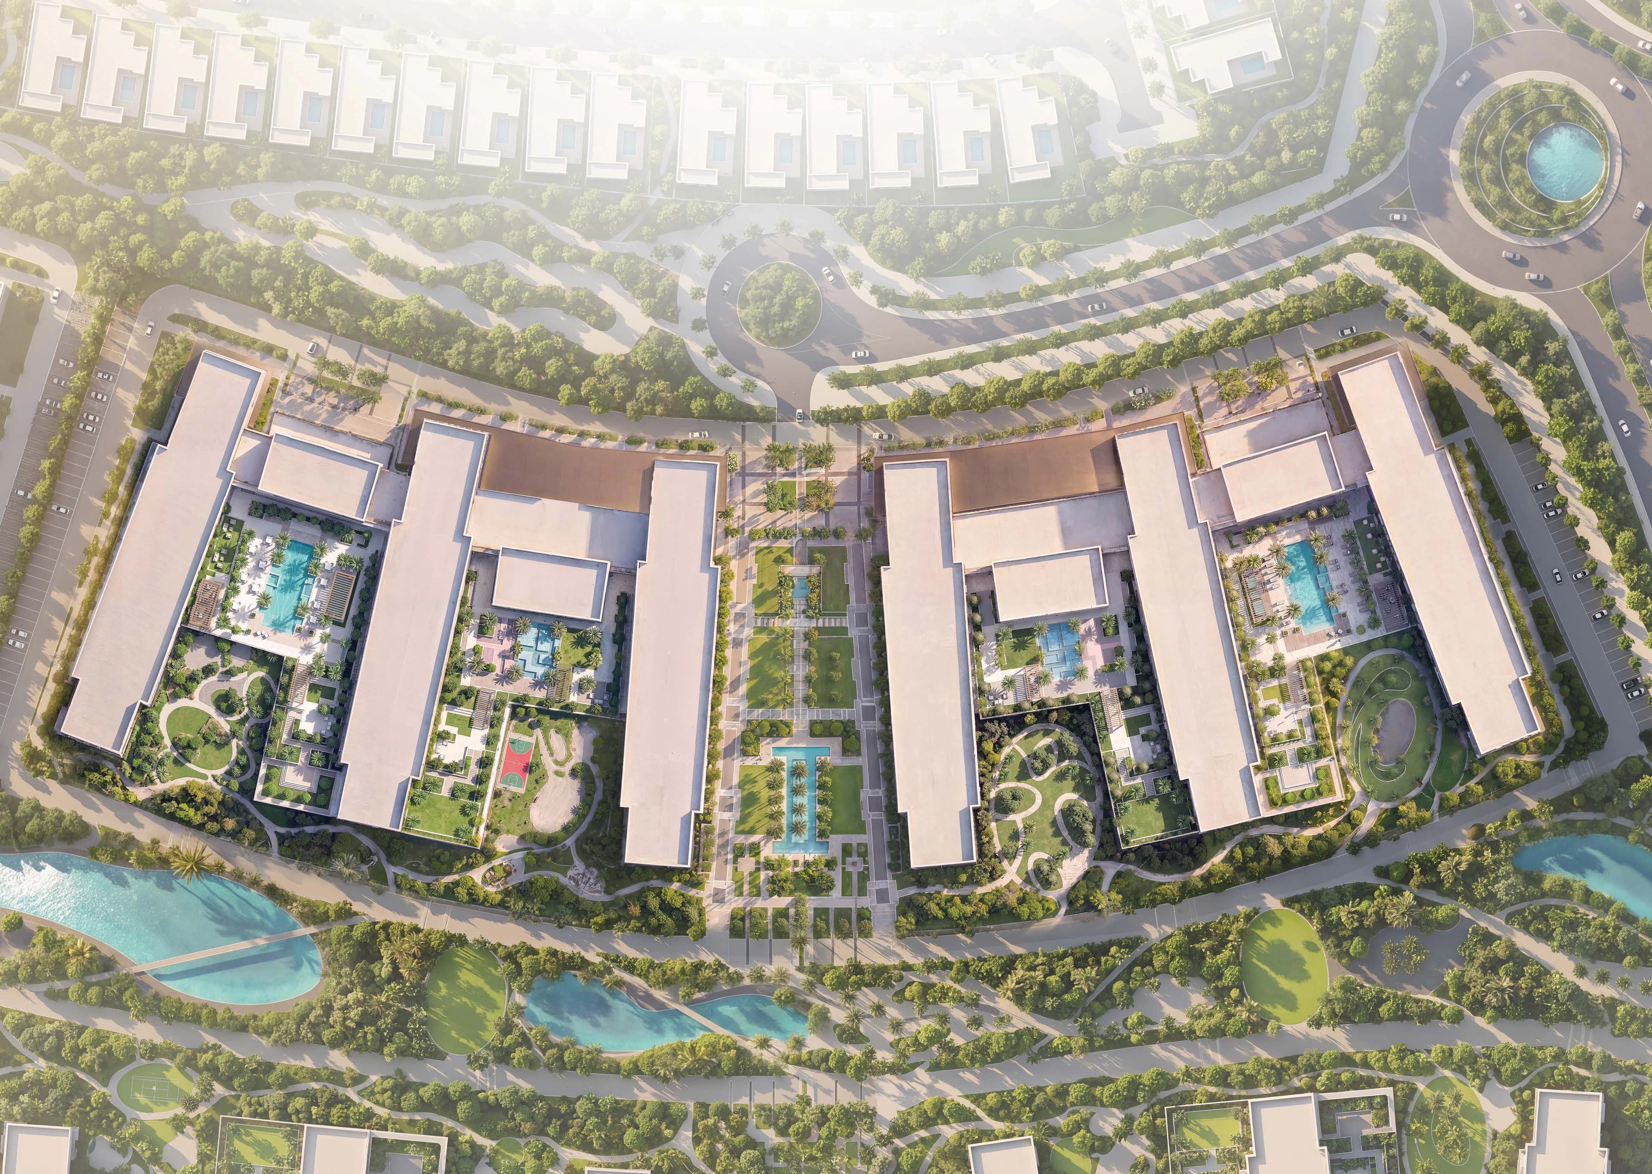
The Woods Serenity is the second residential release in The Woods, placed on one of the masterplan's most sought-after plots. Parkland frames both the front and rear elevations, so the building reads as architecture held in a green setting rather than a tower that happens to sit beside a park.
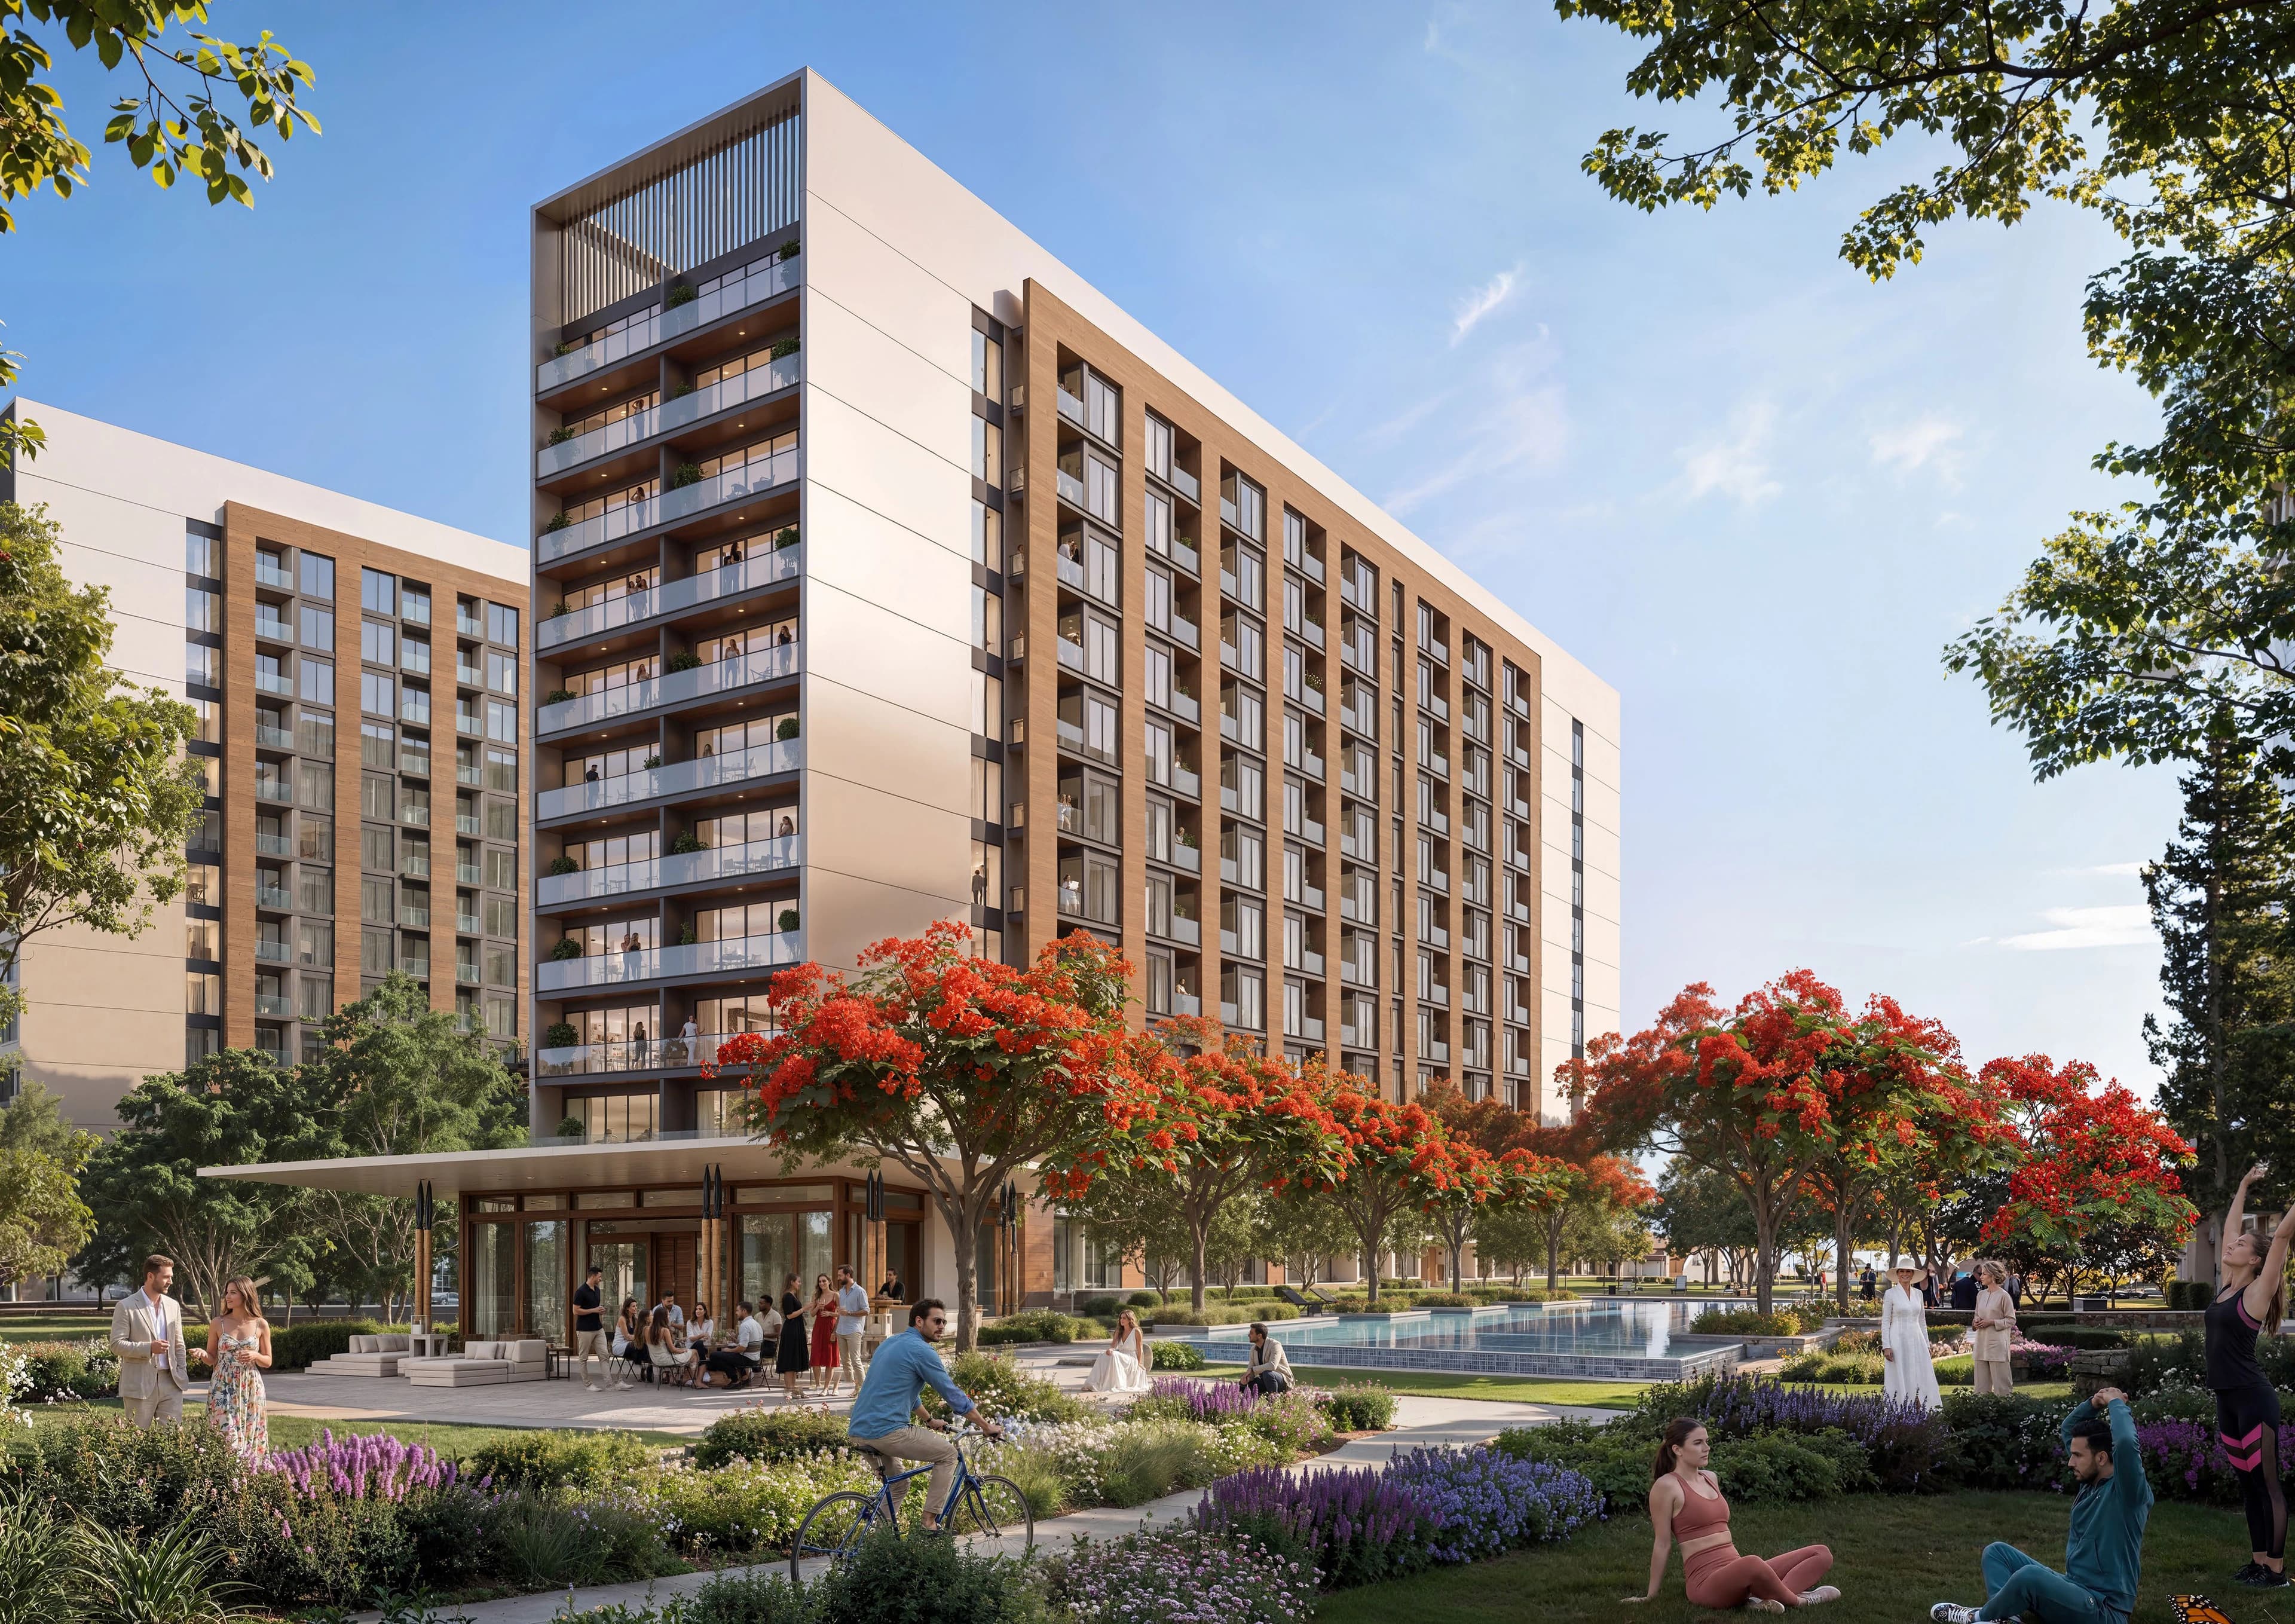
Serenity suits buyers who want a parkland-framed second release and an extra 2-bedroom type that Retreat does not publish. Street-level renderings of glass balconies and cycling residents are the visual cue: this is the Woods building sold on plot quality and a four-layout menu from AED 1.04 million.
1 Bedroom Type A totals 546.70 sq ft (494.92 suite and 51.77 balcony). 2 Bedroom Type A totals 963.80 sq ft (868.22 suite and 95.58 balcony). 2 Bedroom Type B totals 863.59 sq ft (803.31 suite and 60.28 balcony). 2 Bedroom Type C totals 888.56 sq ft (795.99 suite and 92.57 balcony). Together they span about 547 to 964 sq ft.
Serenity offers 1 and 2-bedroom apartments across four published layouts, one more 2-bedroom configuration than Retreat. Indicative global equivalents published on this site include INR 2.7 crore, USD 286K, EUR 256K, and GBP 218K, always subject to inventory and exchange rates.
How these layouts sit in Sobha Sanctuary
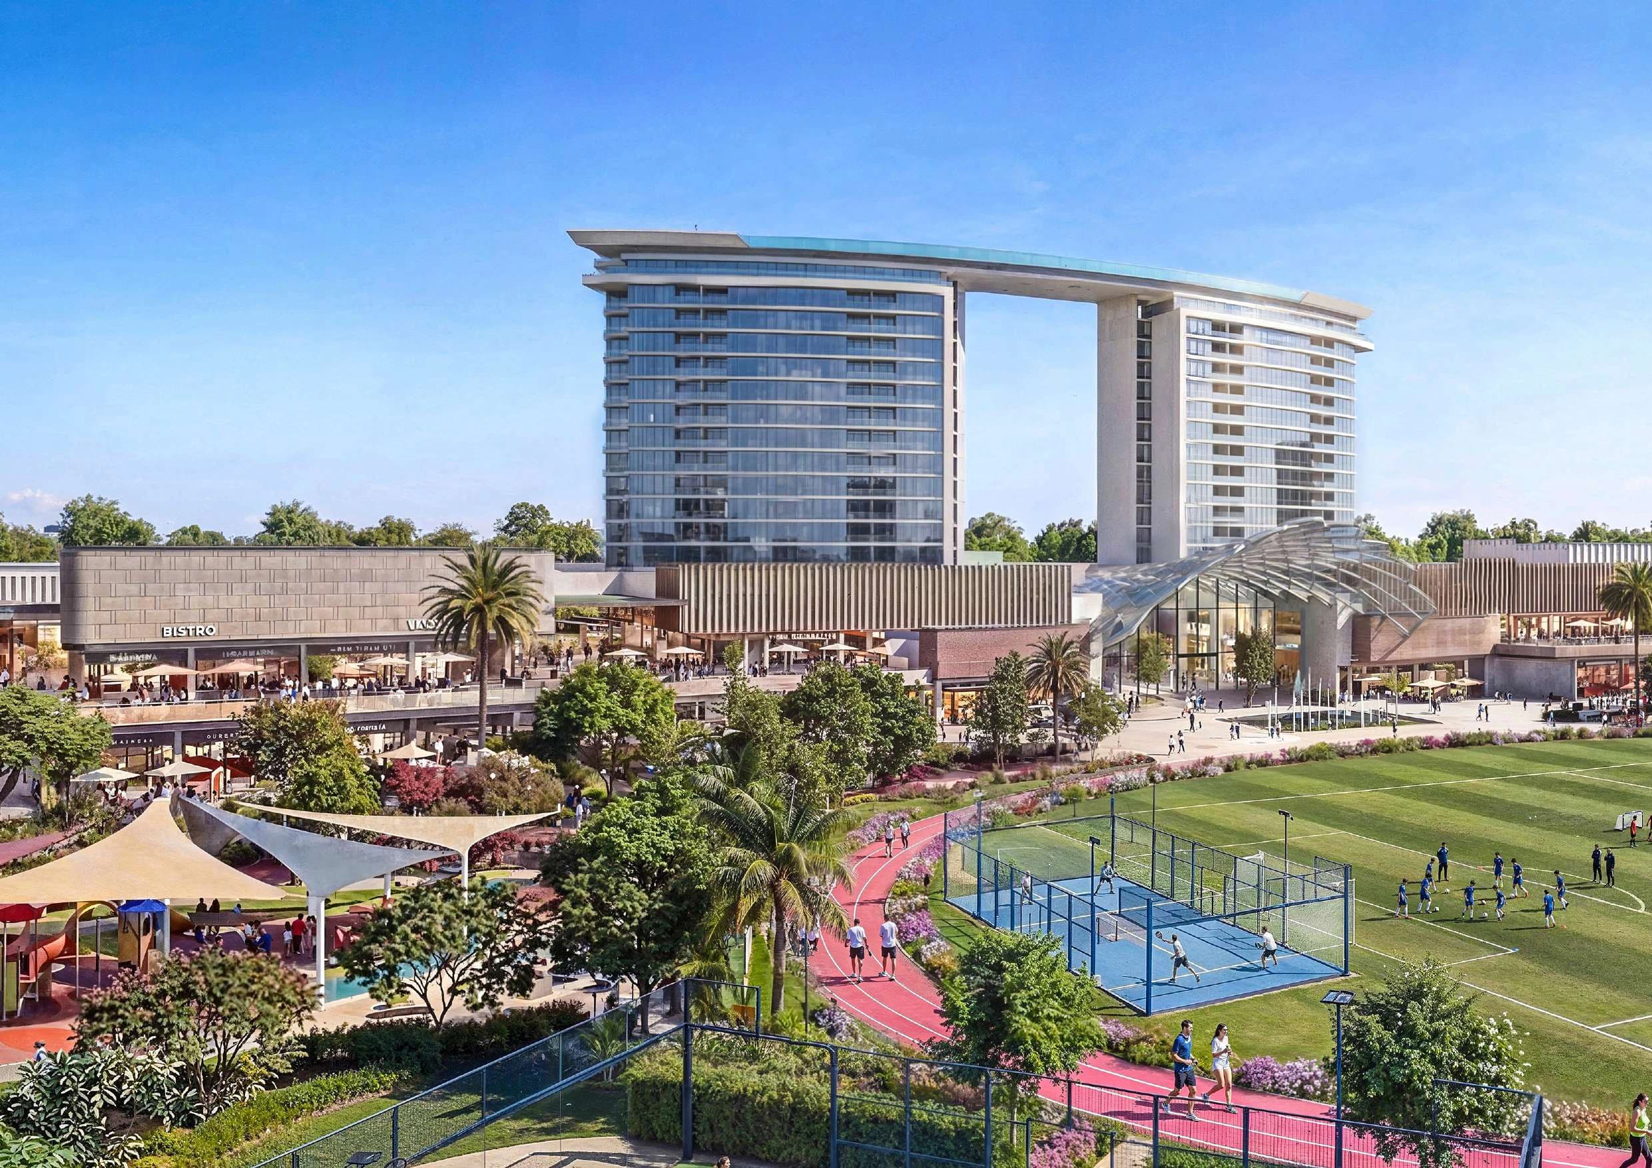
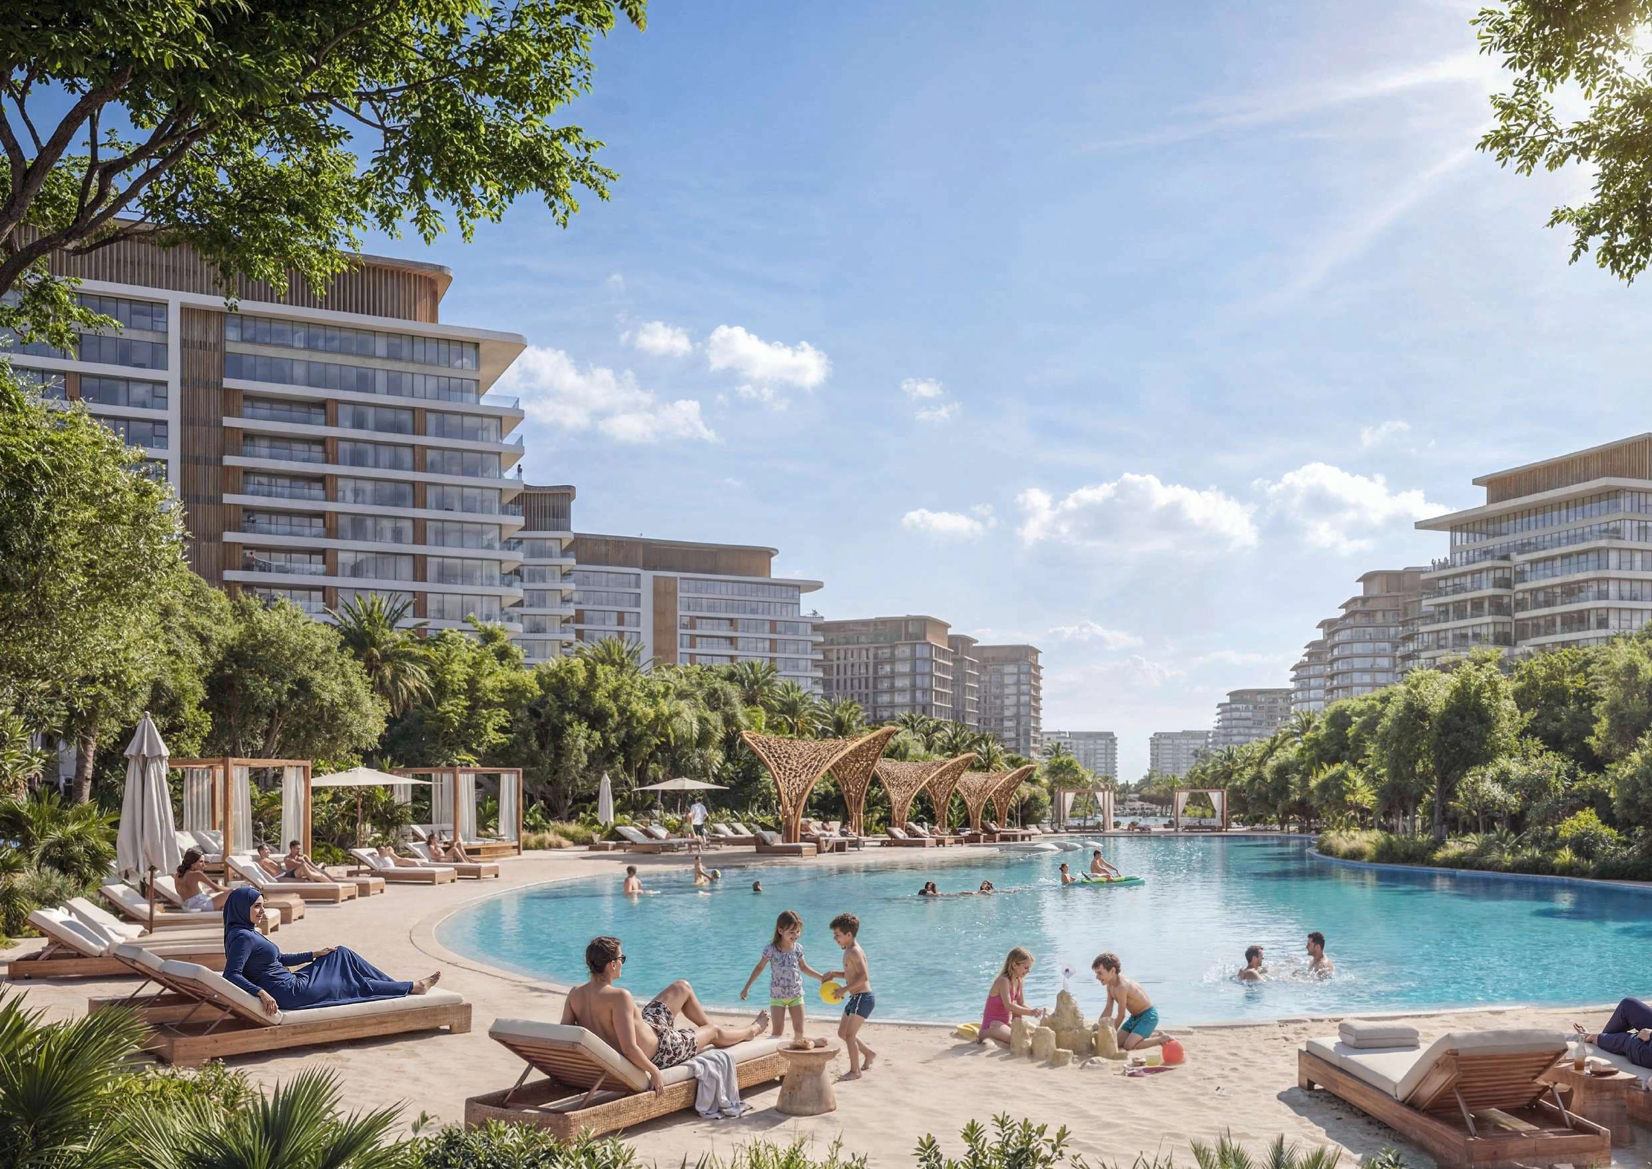
Serenity is inside Sobha Sanctuary at Al Yufrah 1, Dubailand, off Al Ain Road. The Dh50 billion masterplan includes a 6 km crystal lagoon, an 800,000 sq.ft central park, a 9 km wellness loop, and 20 km cycling tracks. Published drive times are Dubai Rugby Sevens in 5 min, Dubai Outlet Mall in 8 min, Downtown Dubai in 30 min, Dubai International Airport in 35 min, Al Maktoum International Airport in 30 min.
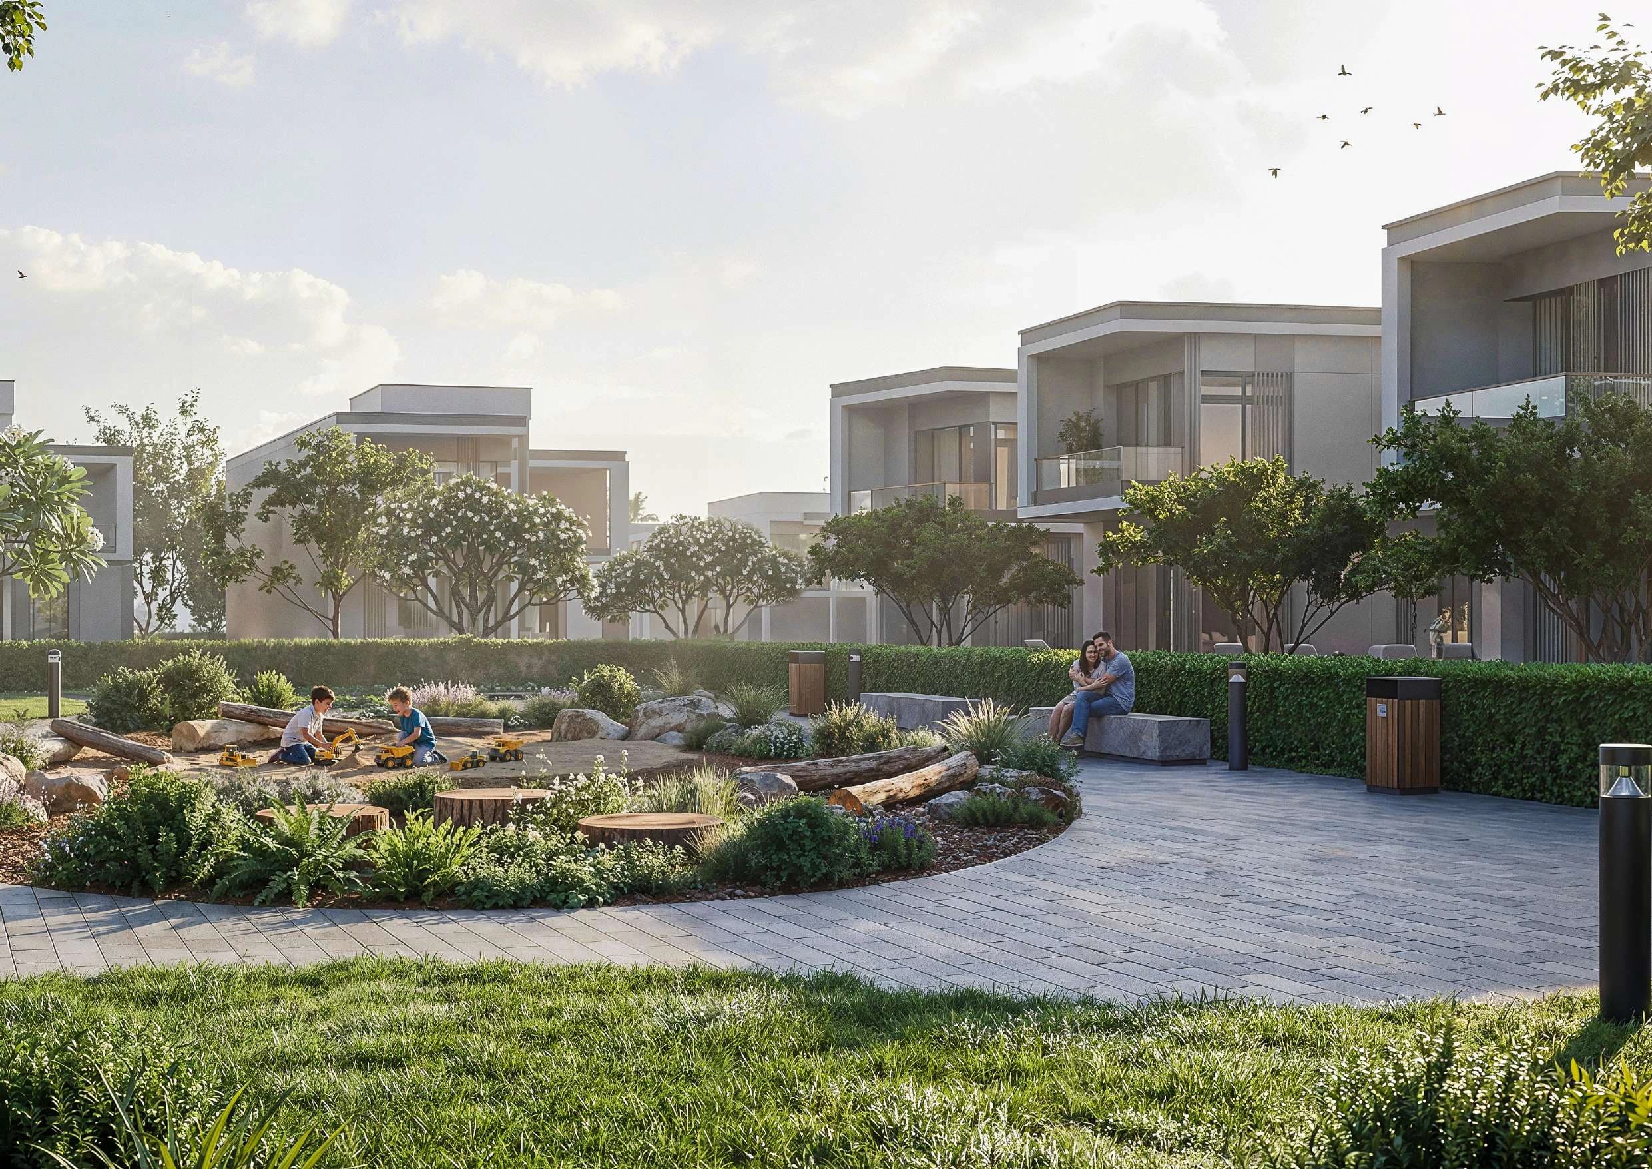
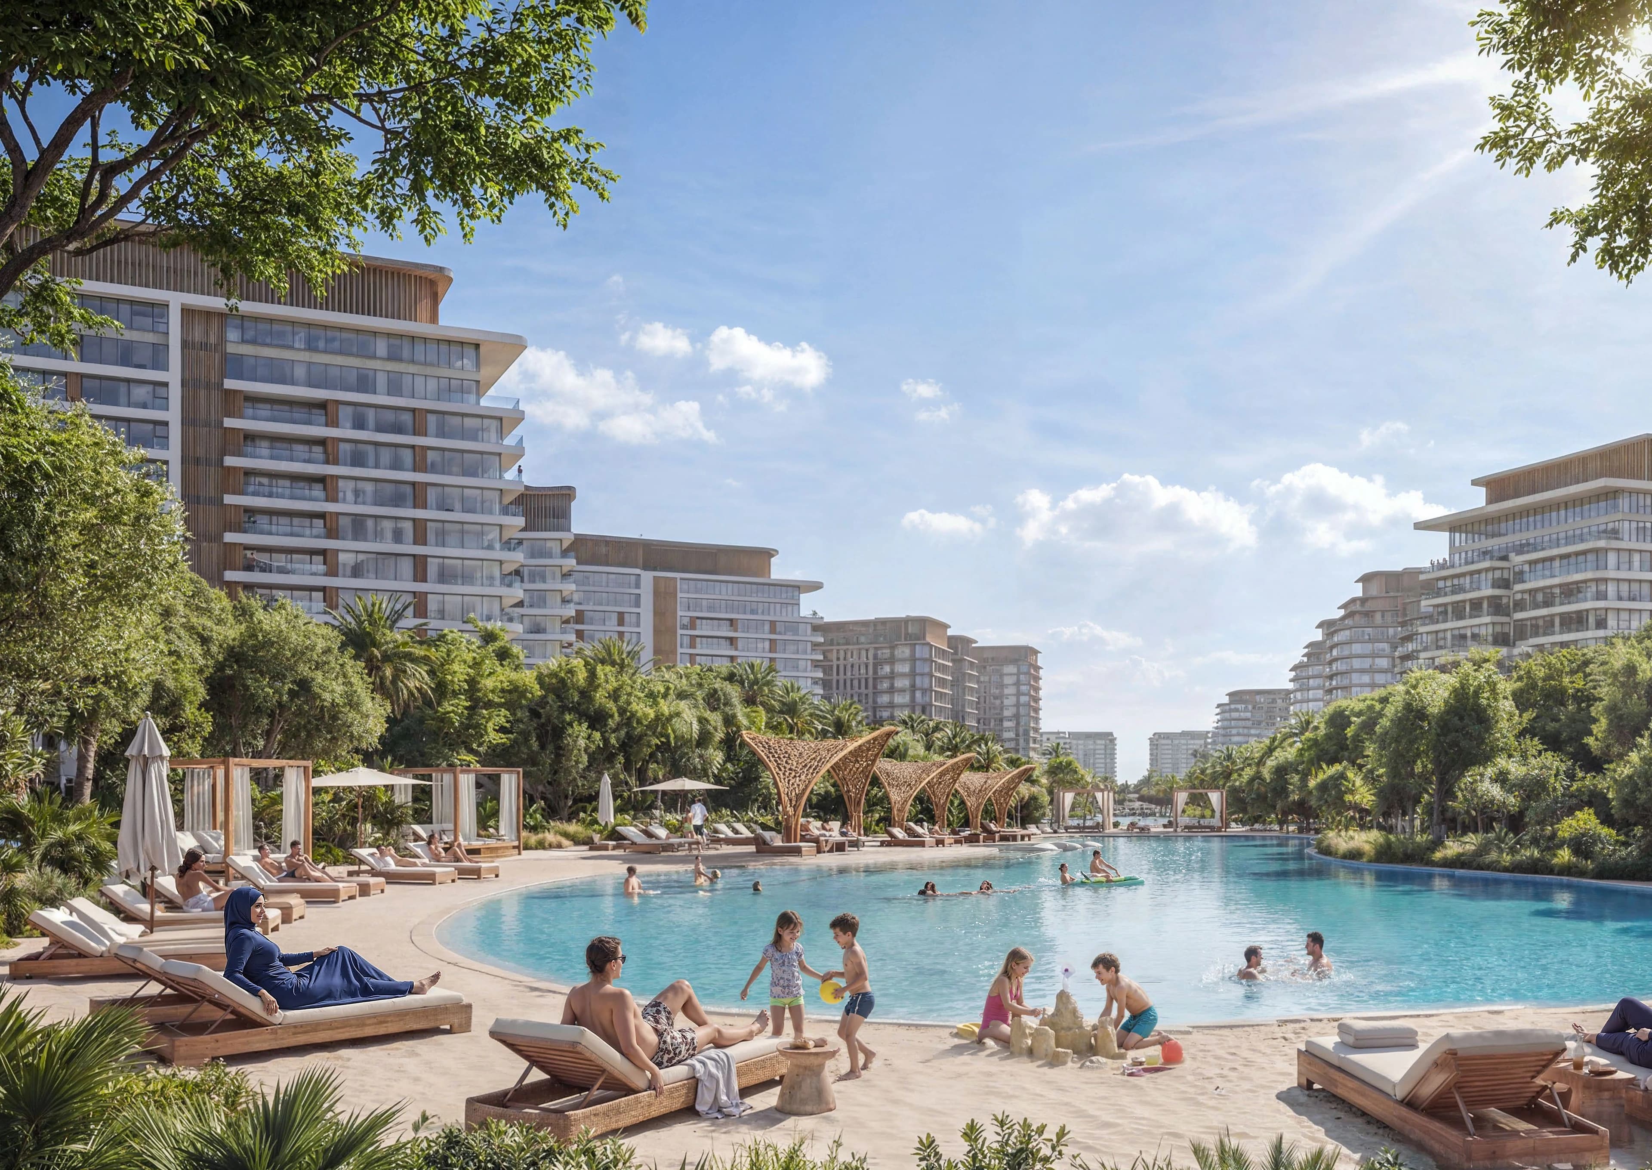
Serenity shares the Woods wellness list: Pool deck, Yoga Zone & Meditation Deck, Serenity Garden, Outdoor Fitness Zones, Co-working space, Nature-themed kids play area, Reflexology path, Submerged seaters, Sun lounger, Nursery, Seating Nooks, and Library. Street-level renderings on this site show glass balconies, lush planting, and residents cycling through the outdoor rooms between the towers.
Submit the form to download official Serenity floor plans, including the extra 2 Bedroom Type C that Retreat does not publish. A sales advisor will confirm which configuration is still available.
Published layouts
- 1 Bedroom Type A
- 546.70 sq ft total (494.92 suite, 51.77 balcony)
- 2 Bedroom Type A
- 963.80 sq ft total (868.22 suite, 95.58 balcony)
- 2 Bedroom Type B
- 863.59 sq ft total (803.31 suite, 60.28 balcony)
- 2 Bedroom Type C
- 888.56 sq ft total (795.99 suite, 92.57 balcony)