How Altura sits in the Woods layout family
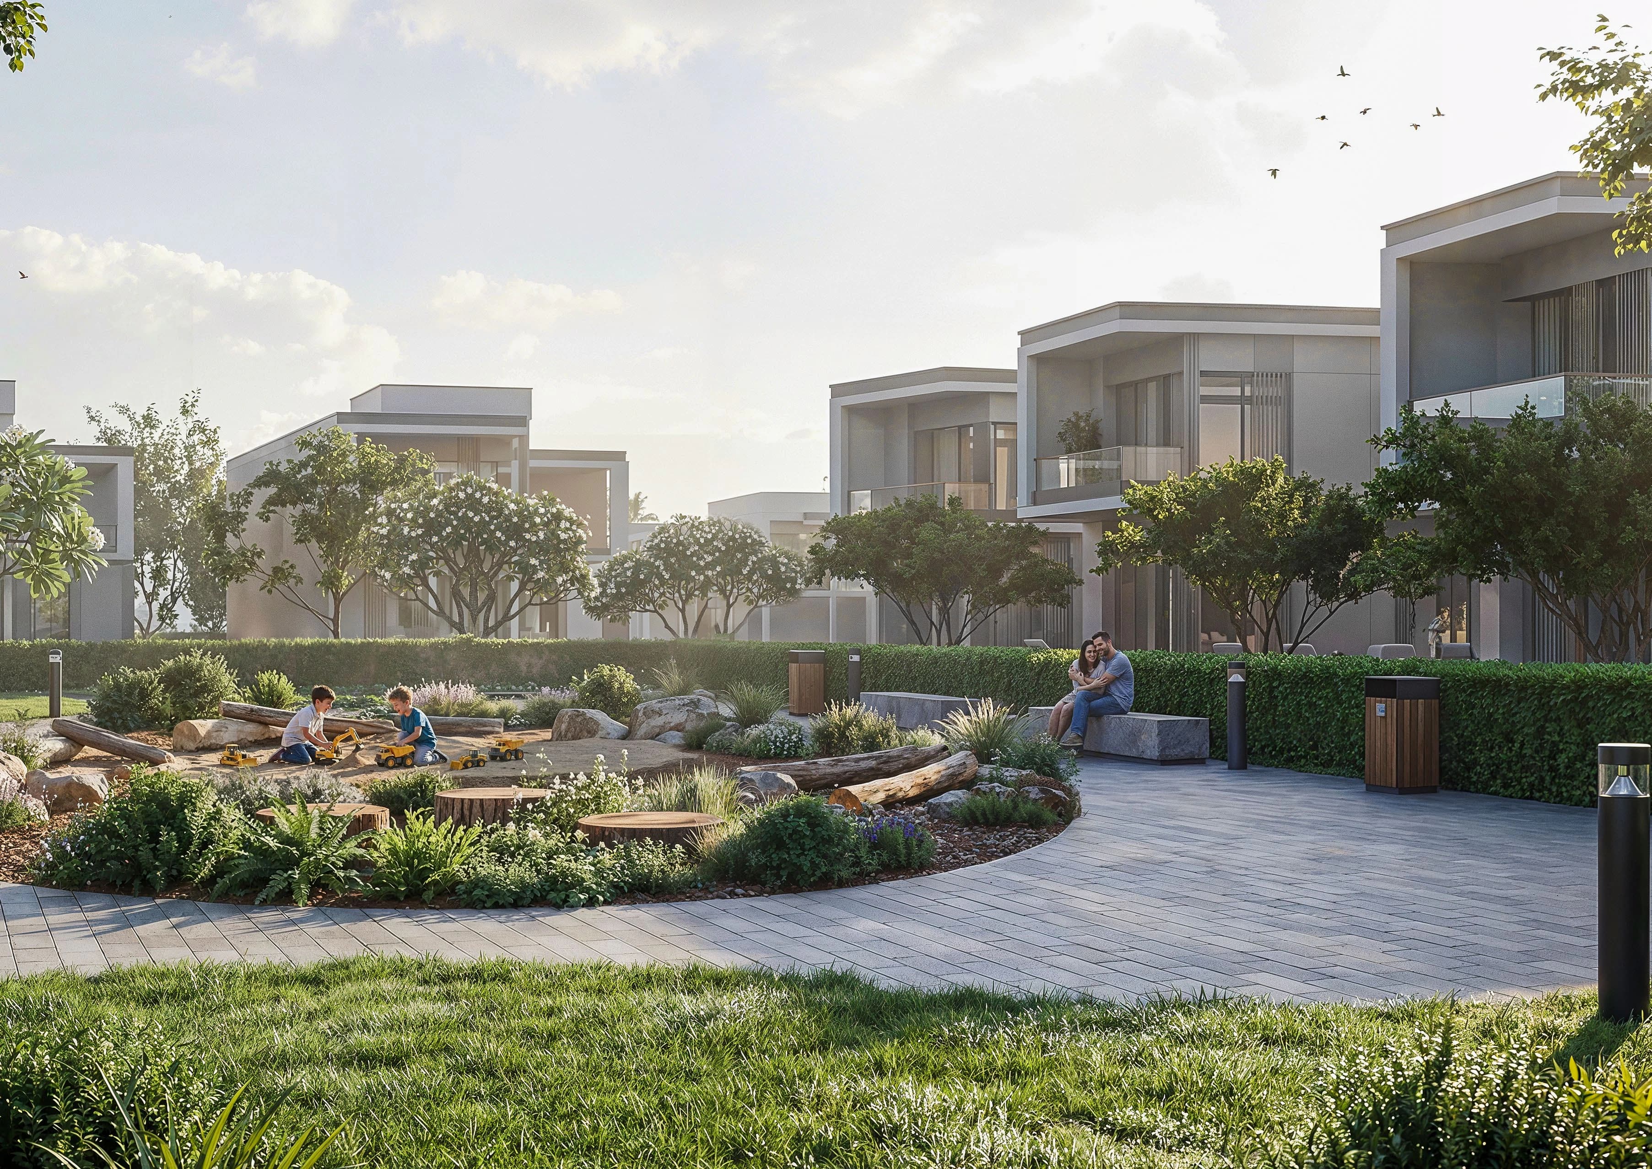
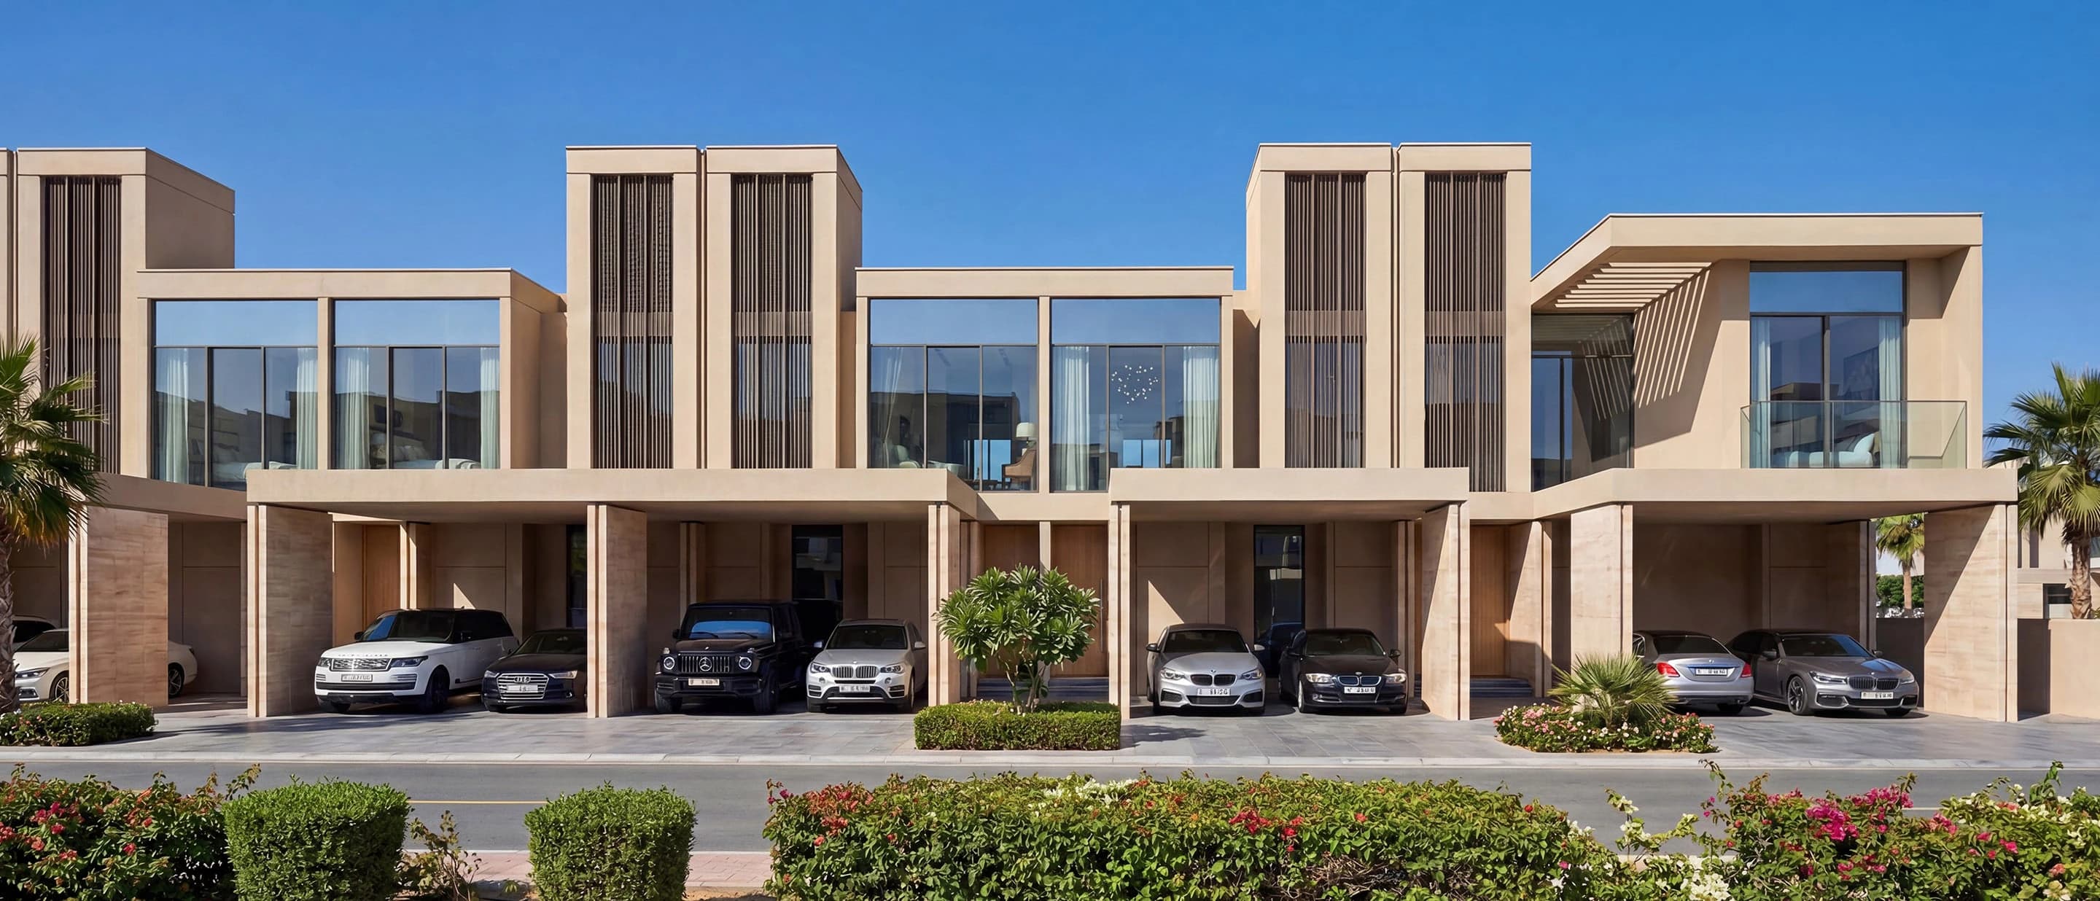
The Woods Altura is the next elevated chapter in The Woods at Sobha Sanctuary, a woodland apartment address shaped around wellness, openness, and restorative living in Al Yufrah, Dubailand. It joins Retreat, Serenity, and Abode as another 1 and 2-bedroom release inside the same green network rather than a separate community.
Altura is the elevated follow-on for buyers who already understand Retreat, Serenity, and Abode and want the next Woods chapter in the same 1 and 2-bedroom language. Use those published sizes and starting prices as the comparison set while a sales advisor walks through Altura's official brochure, layouts, and list.
Until Altura's own sheets circulate with a reservation, the useful comparison is the collection's published suite-and-balcony pattern: 1-bedroom Type A homes just above 546 sq ft, then 2-bedroom homes from the mid-800s to the mid-960s. That is the size language The Woods already uses, and it is the language a sales advisor will use when Altura inventory is discussed.
Altura is planned as 1 and 2-bedroom apartments, the same typology as the published Woods buildings. Buyers who want to understand how Sobha has already sized those homes can read Retreat (546.05 to 964.55 sq ft), Serenity (546.70 to 963.80 sq ft), and Abode (546.38 to 963.69 sq ft) while they wait for Altura-specific drawings.
How these layouts sit in Sobha Sanctuary
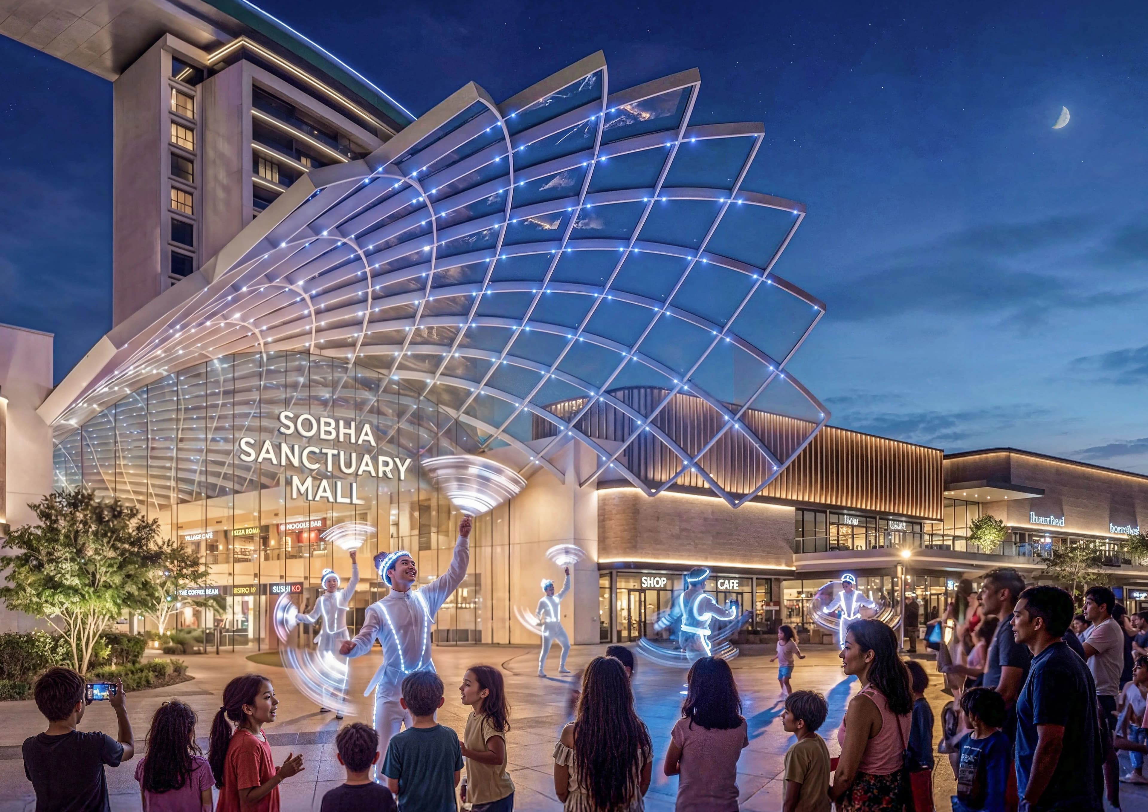
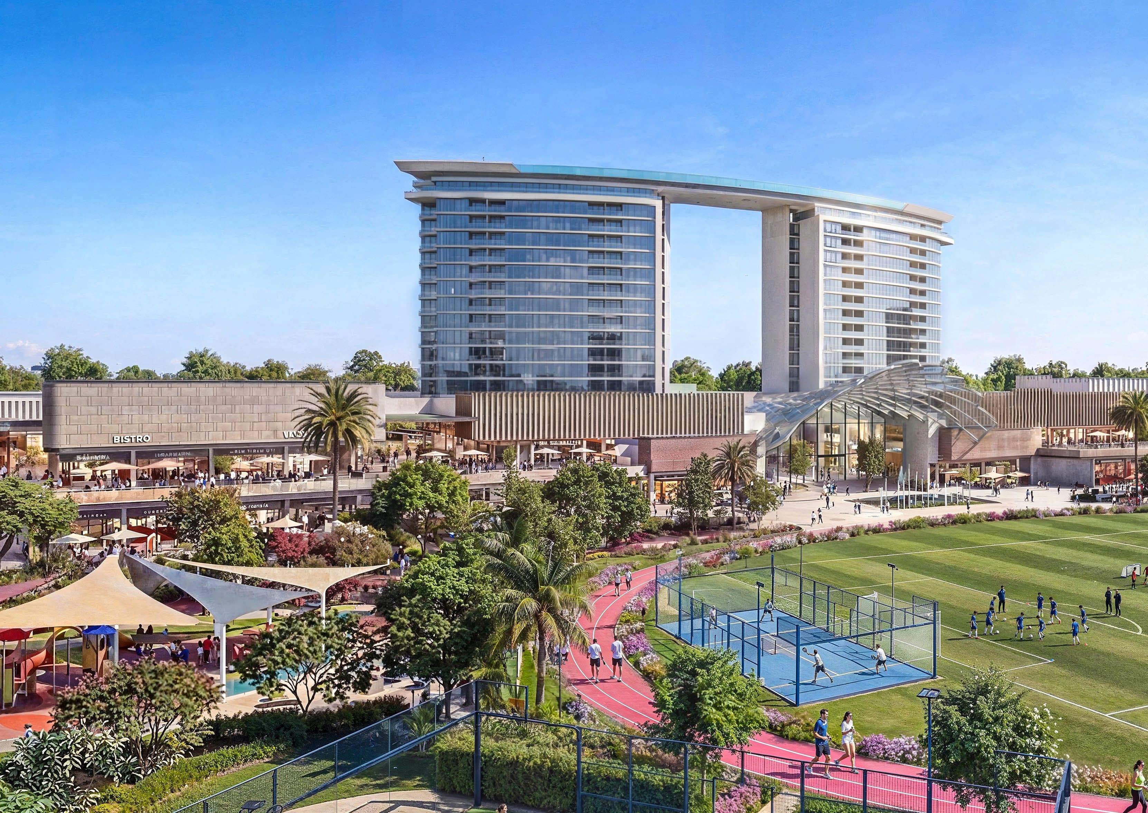
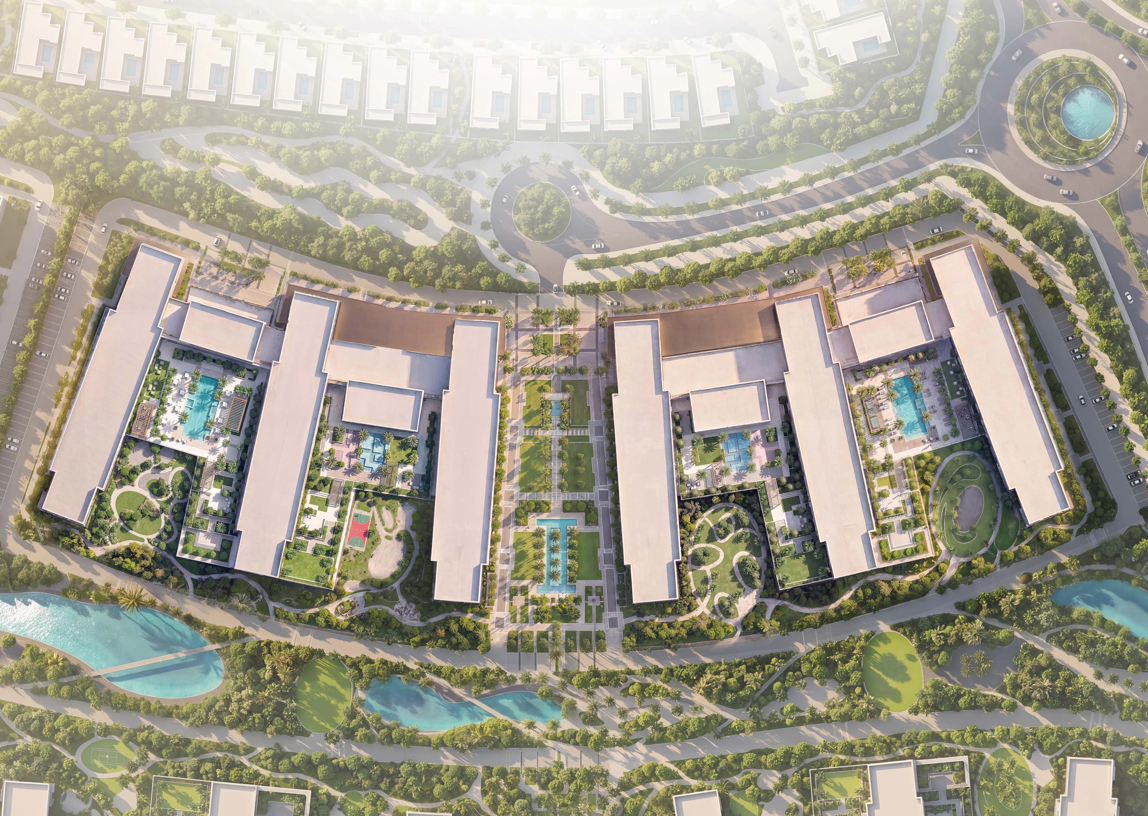
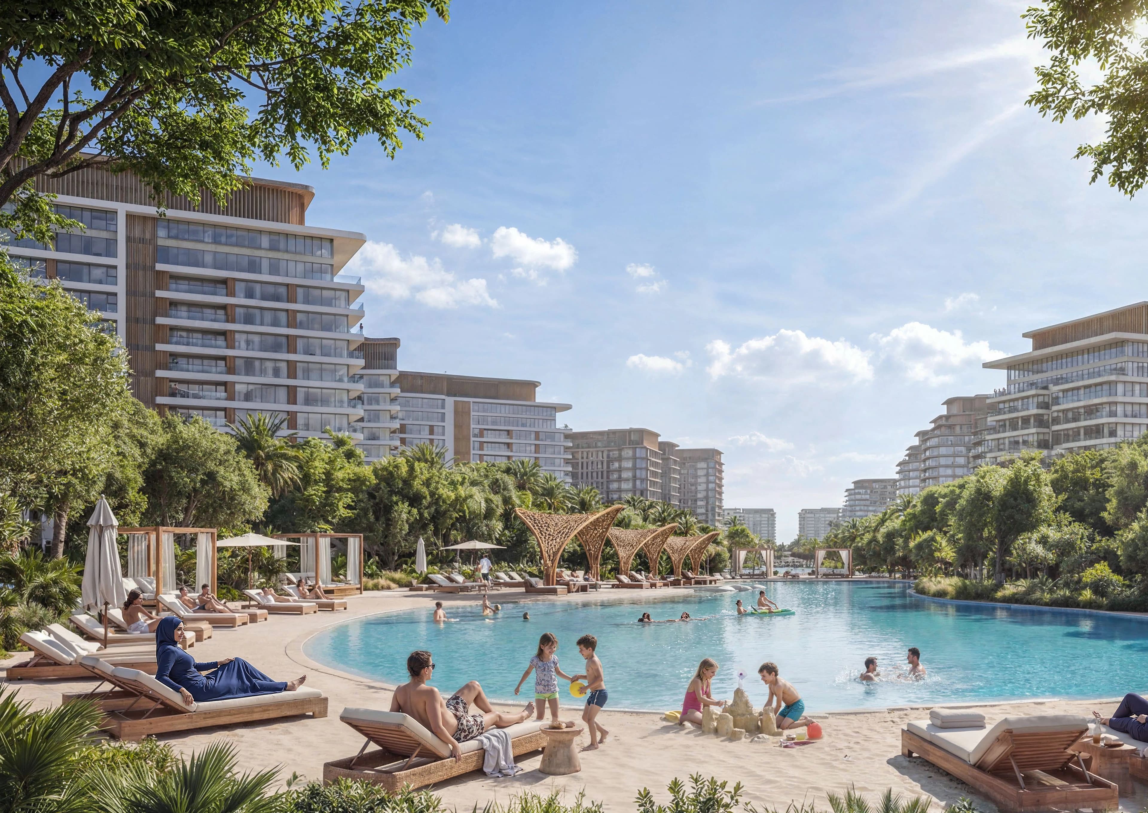
Altura shares the Sobha Sanctuary setting at Al Yufrah 1, Dubailand, off Al Ain Road. The masterplan still includes a 6 km crystal lagoon, an 800,000 sq.ft central park, a 9 km wellness loop, and Sobha Sanctuary Mall. Published drive times are Dubai Rugby Sevens in 5 min, Dubai Outlet Mall in 8 min, Downtown Dubai in 30 min, Dubai International Airport in 35 min, Al Maktoum International Airport in 30 min.
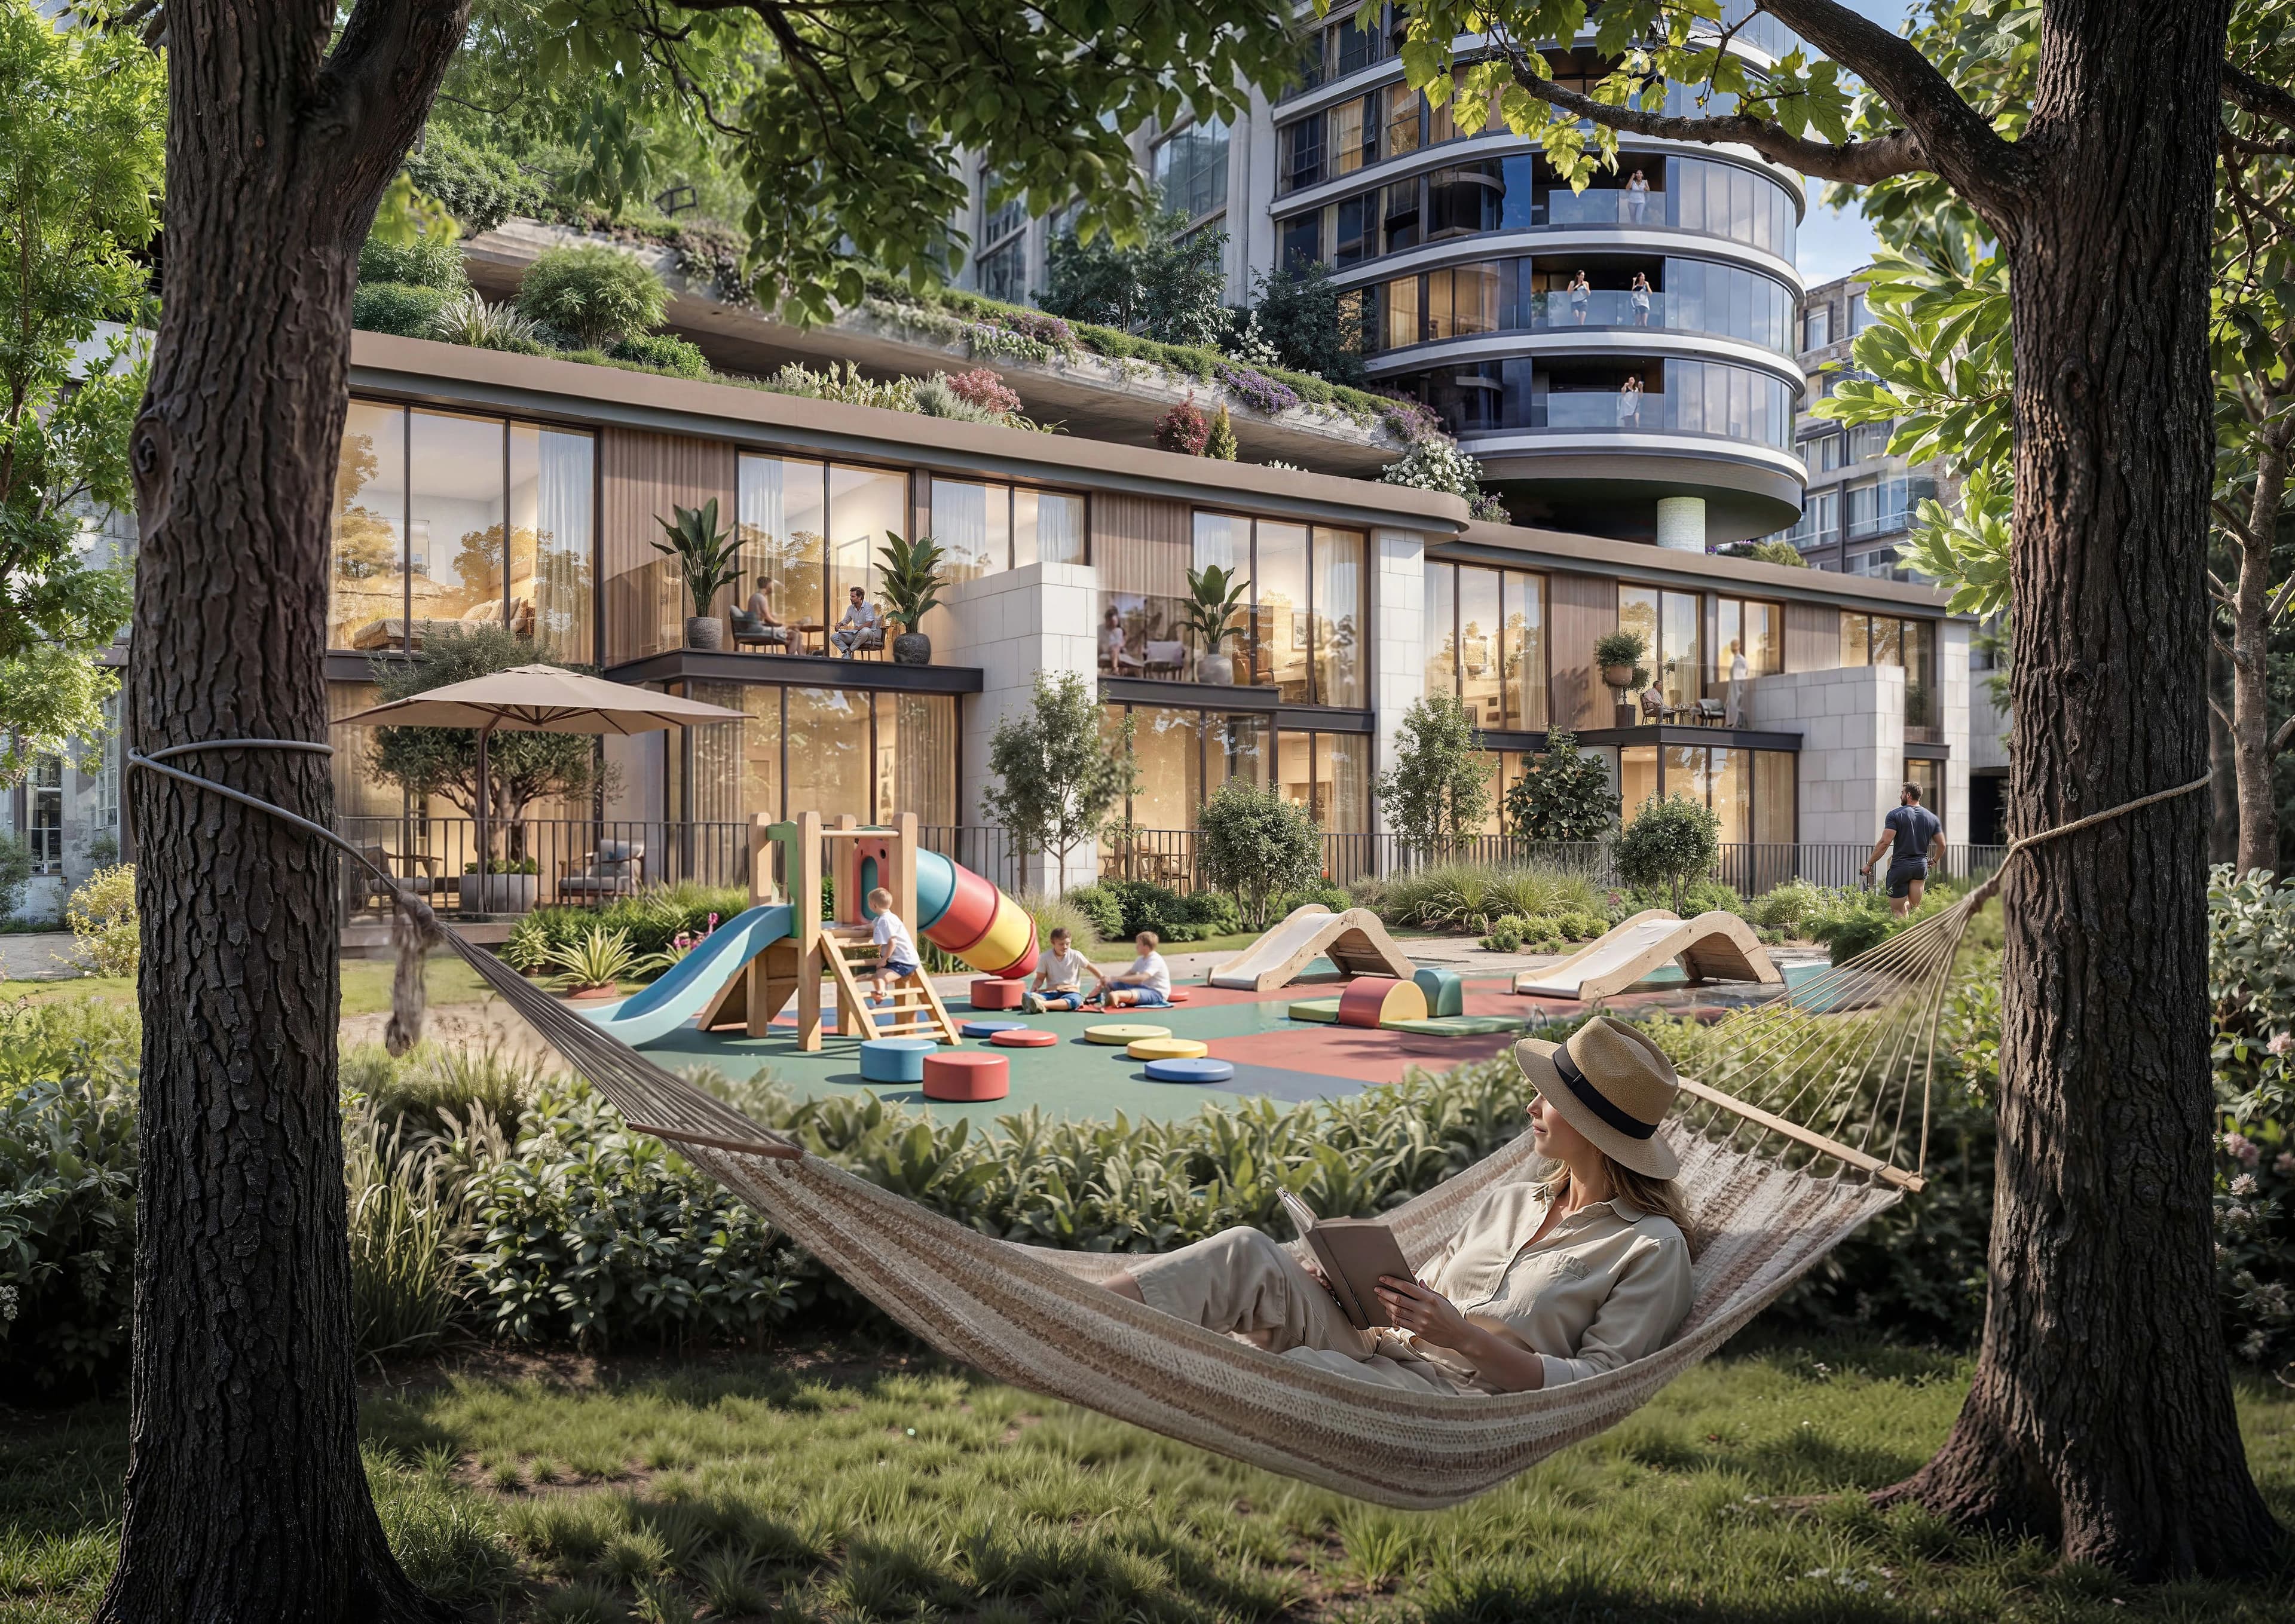
Altura is designed around the same amenity set as the rest of The Woods: Pool deck, Yoga Zone & Meditation Deck, Serenity Garden, Outdoor Fitness Zones, Co-working space, Nature-themed kids play area, Reflexology path, Submerged seaters, Sun lounger, Nursery, Seating Nooks, and Library. Industry and brokerage sources describe The Woods as six residential buildings of about 15 storeys, roughly 180 apartments across the collection, and ceiling heights around 3.2 metres. Those building figures have not been independently confirmed by Sobha Realty.
Submit the form to download official Altura floor plans. A sales advisor will share the layouts issued for this release and map them against the published Woods size range.
Published layouts
- The Woods Retreat · 1 Bedroom Type A
- 546.05 sq ft total (494.71 suite, 51.34 balcony)
- The Woods Retreat · 2 Bedroom Type A
- 964.55 sq ft total (863.70 suite, 100.86 balcony)
- The Woods Retreat · 2 Bedroom Type B
- 864.13 sq ft total (803.20 suite, 60.92 balcony)
- The Woods Serenity · 1 Bedroom Type A
- 546.70 sq ft total (494.92 suite, 51.77 balcony)
- The Woods Serenity · 2 Bedroom Type A
- 963.80 sq ft total (868.22 suite, 95.58 balcony)
- The Woods Serenity · 2 Bedroom Type B
- 863.59 sq ft total (803.31 suite, 60.28 balcony)
- The Woods Serenity · 2 Bedroom Type C
- 888.56 sq ft total (795.99 suite, 92.57 balcony)
- The Woods Abode · 1 Bedroom Type A
- 546.38 sq ft total (494.17 suite, 52.20 balcony)
- The Woods Abode · 1 Bedroom Type B
- 590.51–590.72 sq ft total (492.34–492.77 suite, 97.74–98.38 balcony)
- The Woods Abode · 2 Bedroom Type A
- 963.69 sq ft total (863.48–868.00 suite, 95.69–100.21 balcony)
- The Woods Abode · 2 Bedroom Type D
- 826.56–826.67 sq ft total (775.11–775.54 suite, 51.02–51.56 balcony)