Abode's 1 and 2-bedroom layout range
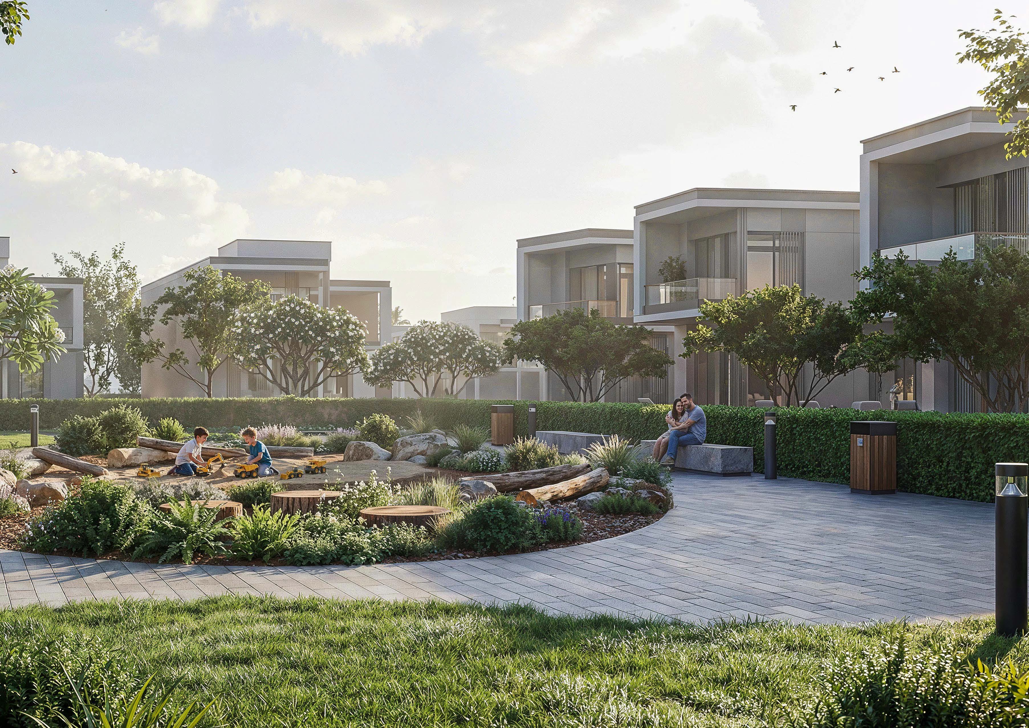
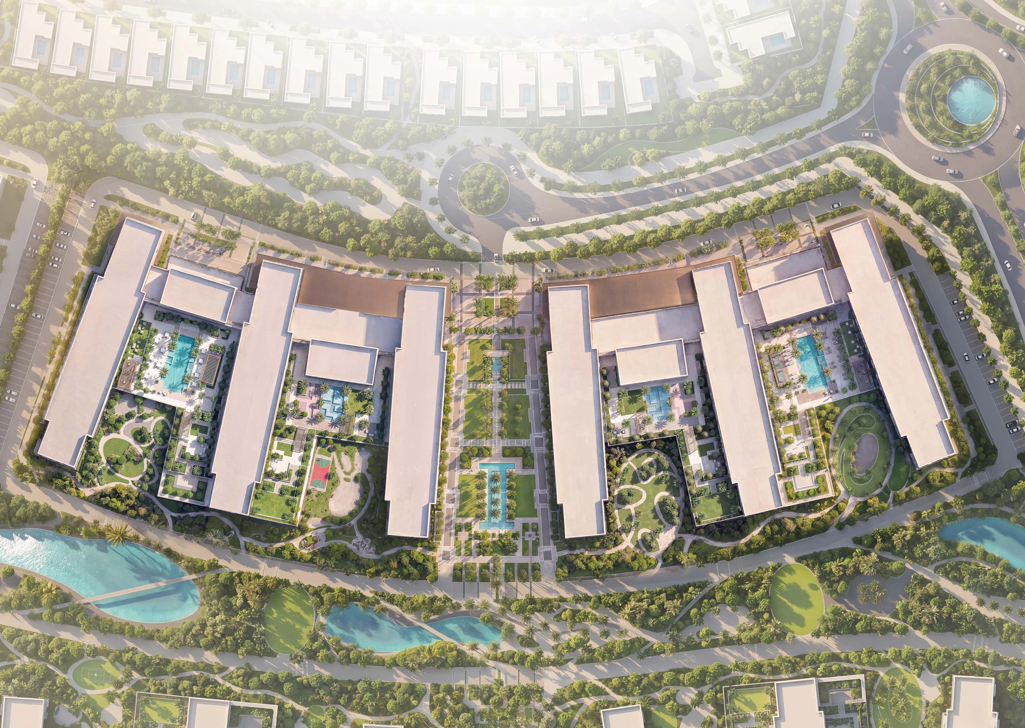
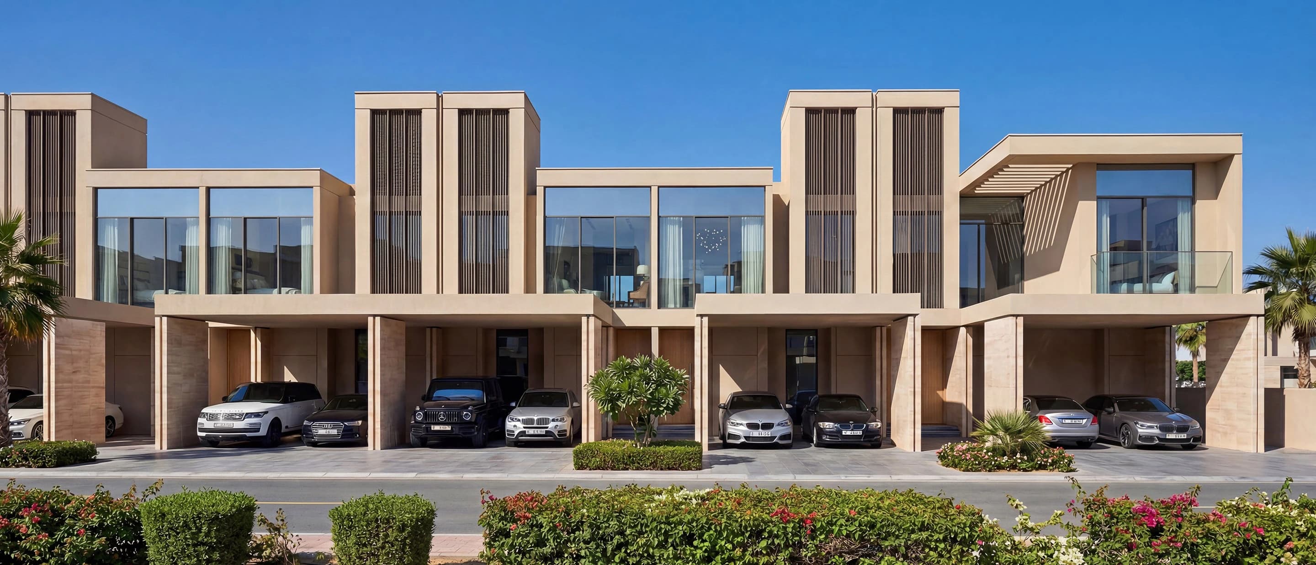
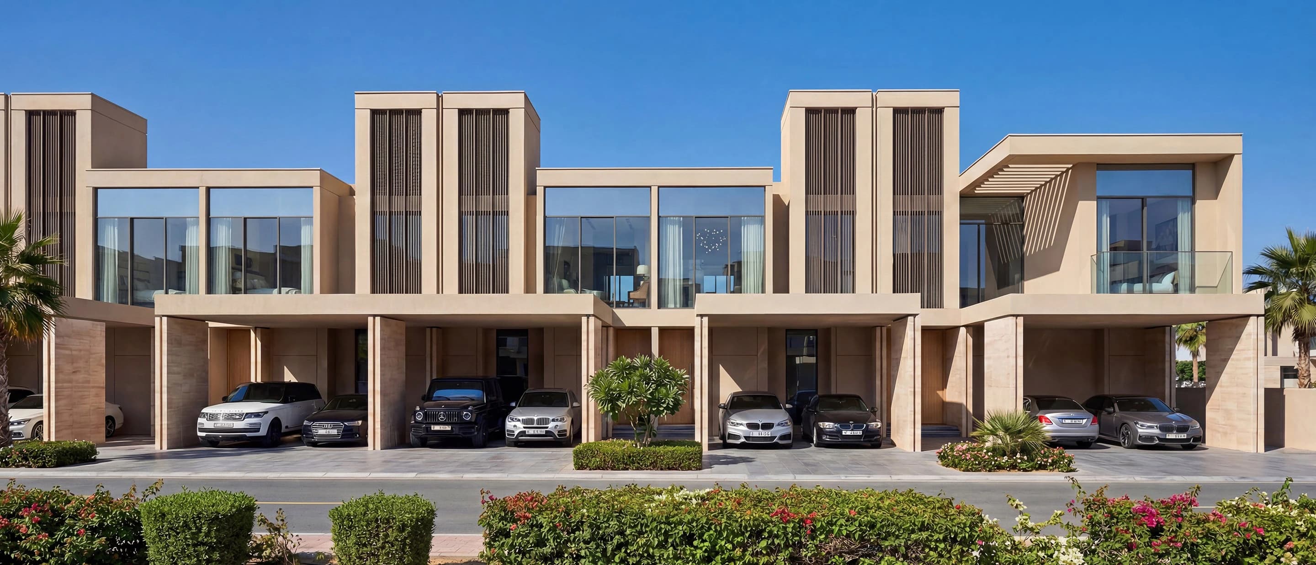
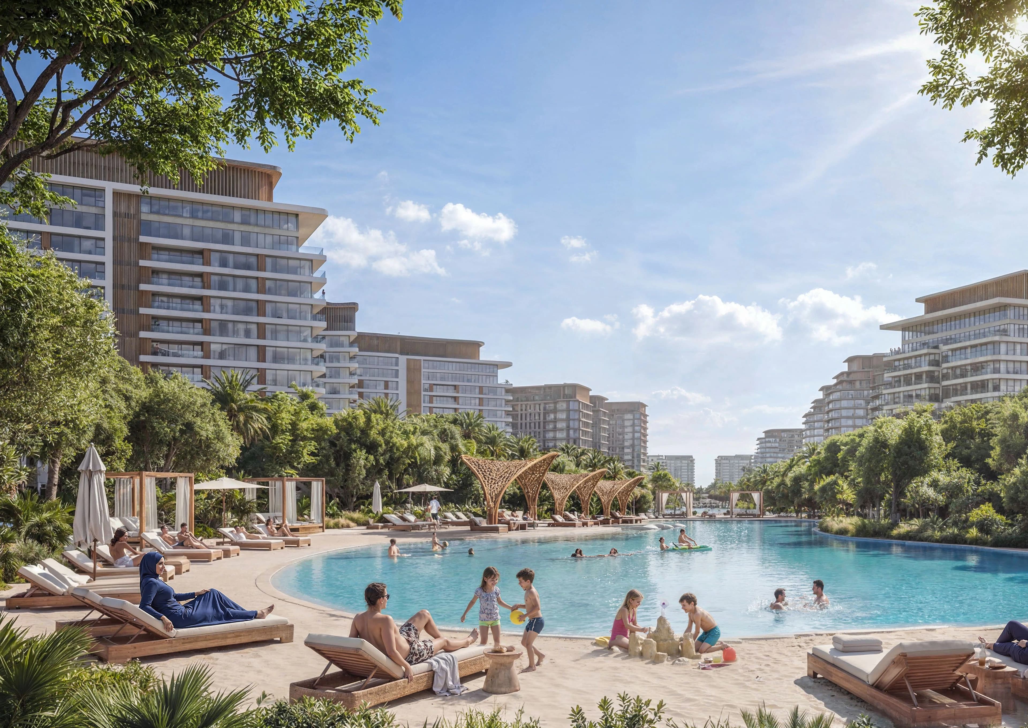
The Woods Abode sits among landscaped corridors, expansive parks, and neighbouring villa communities including The Willows and The Greens. It is the Woods address that lives closest to those villa streets and to a key educational institution in the masterplan, which is why buyers who want apartment living beside family villa clusters often start here.
Abode is the villa-corridor apartment for households that want 1 and 2-bedroom living beside The Willows and The Greens, plus a larger 1-bedroom Type B that Retreat and Serenity do not list. Pergola dining scenes on this site underline a neighbourhood feel rather than a standalone tower plot.
1 Bedroom Type A totals 546.38 sq ft (494.17 suite and 52.20 balcony). 1 Bedroom Type B is the larger one-bed, 590.51 to 590.72 sq ft (about 492 suite and 98 balcony). 2 Bedroom Type A totals 963.69 sq ft (863.48 to 868.00 suite and 95.69 to 100.21 balcony). 2 Bedroom Type D is the more compact two-bed at 826.56 to 826.67 sq ft (about 775 suite and 51 balcony).
Abode is a 1 and 2-bedroom release with a wider 1-bedroom range than Retreat or Serenity. Indicative global equivalents on this site include INR 2.6 crore, USD 272K, EUR 248K, and GBP 211K, subject to inventory and exchange rates.
How these layouts sit in Sobha Sanctuary
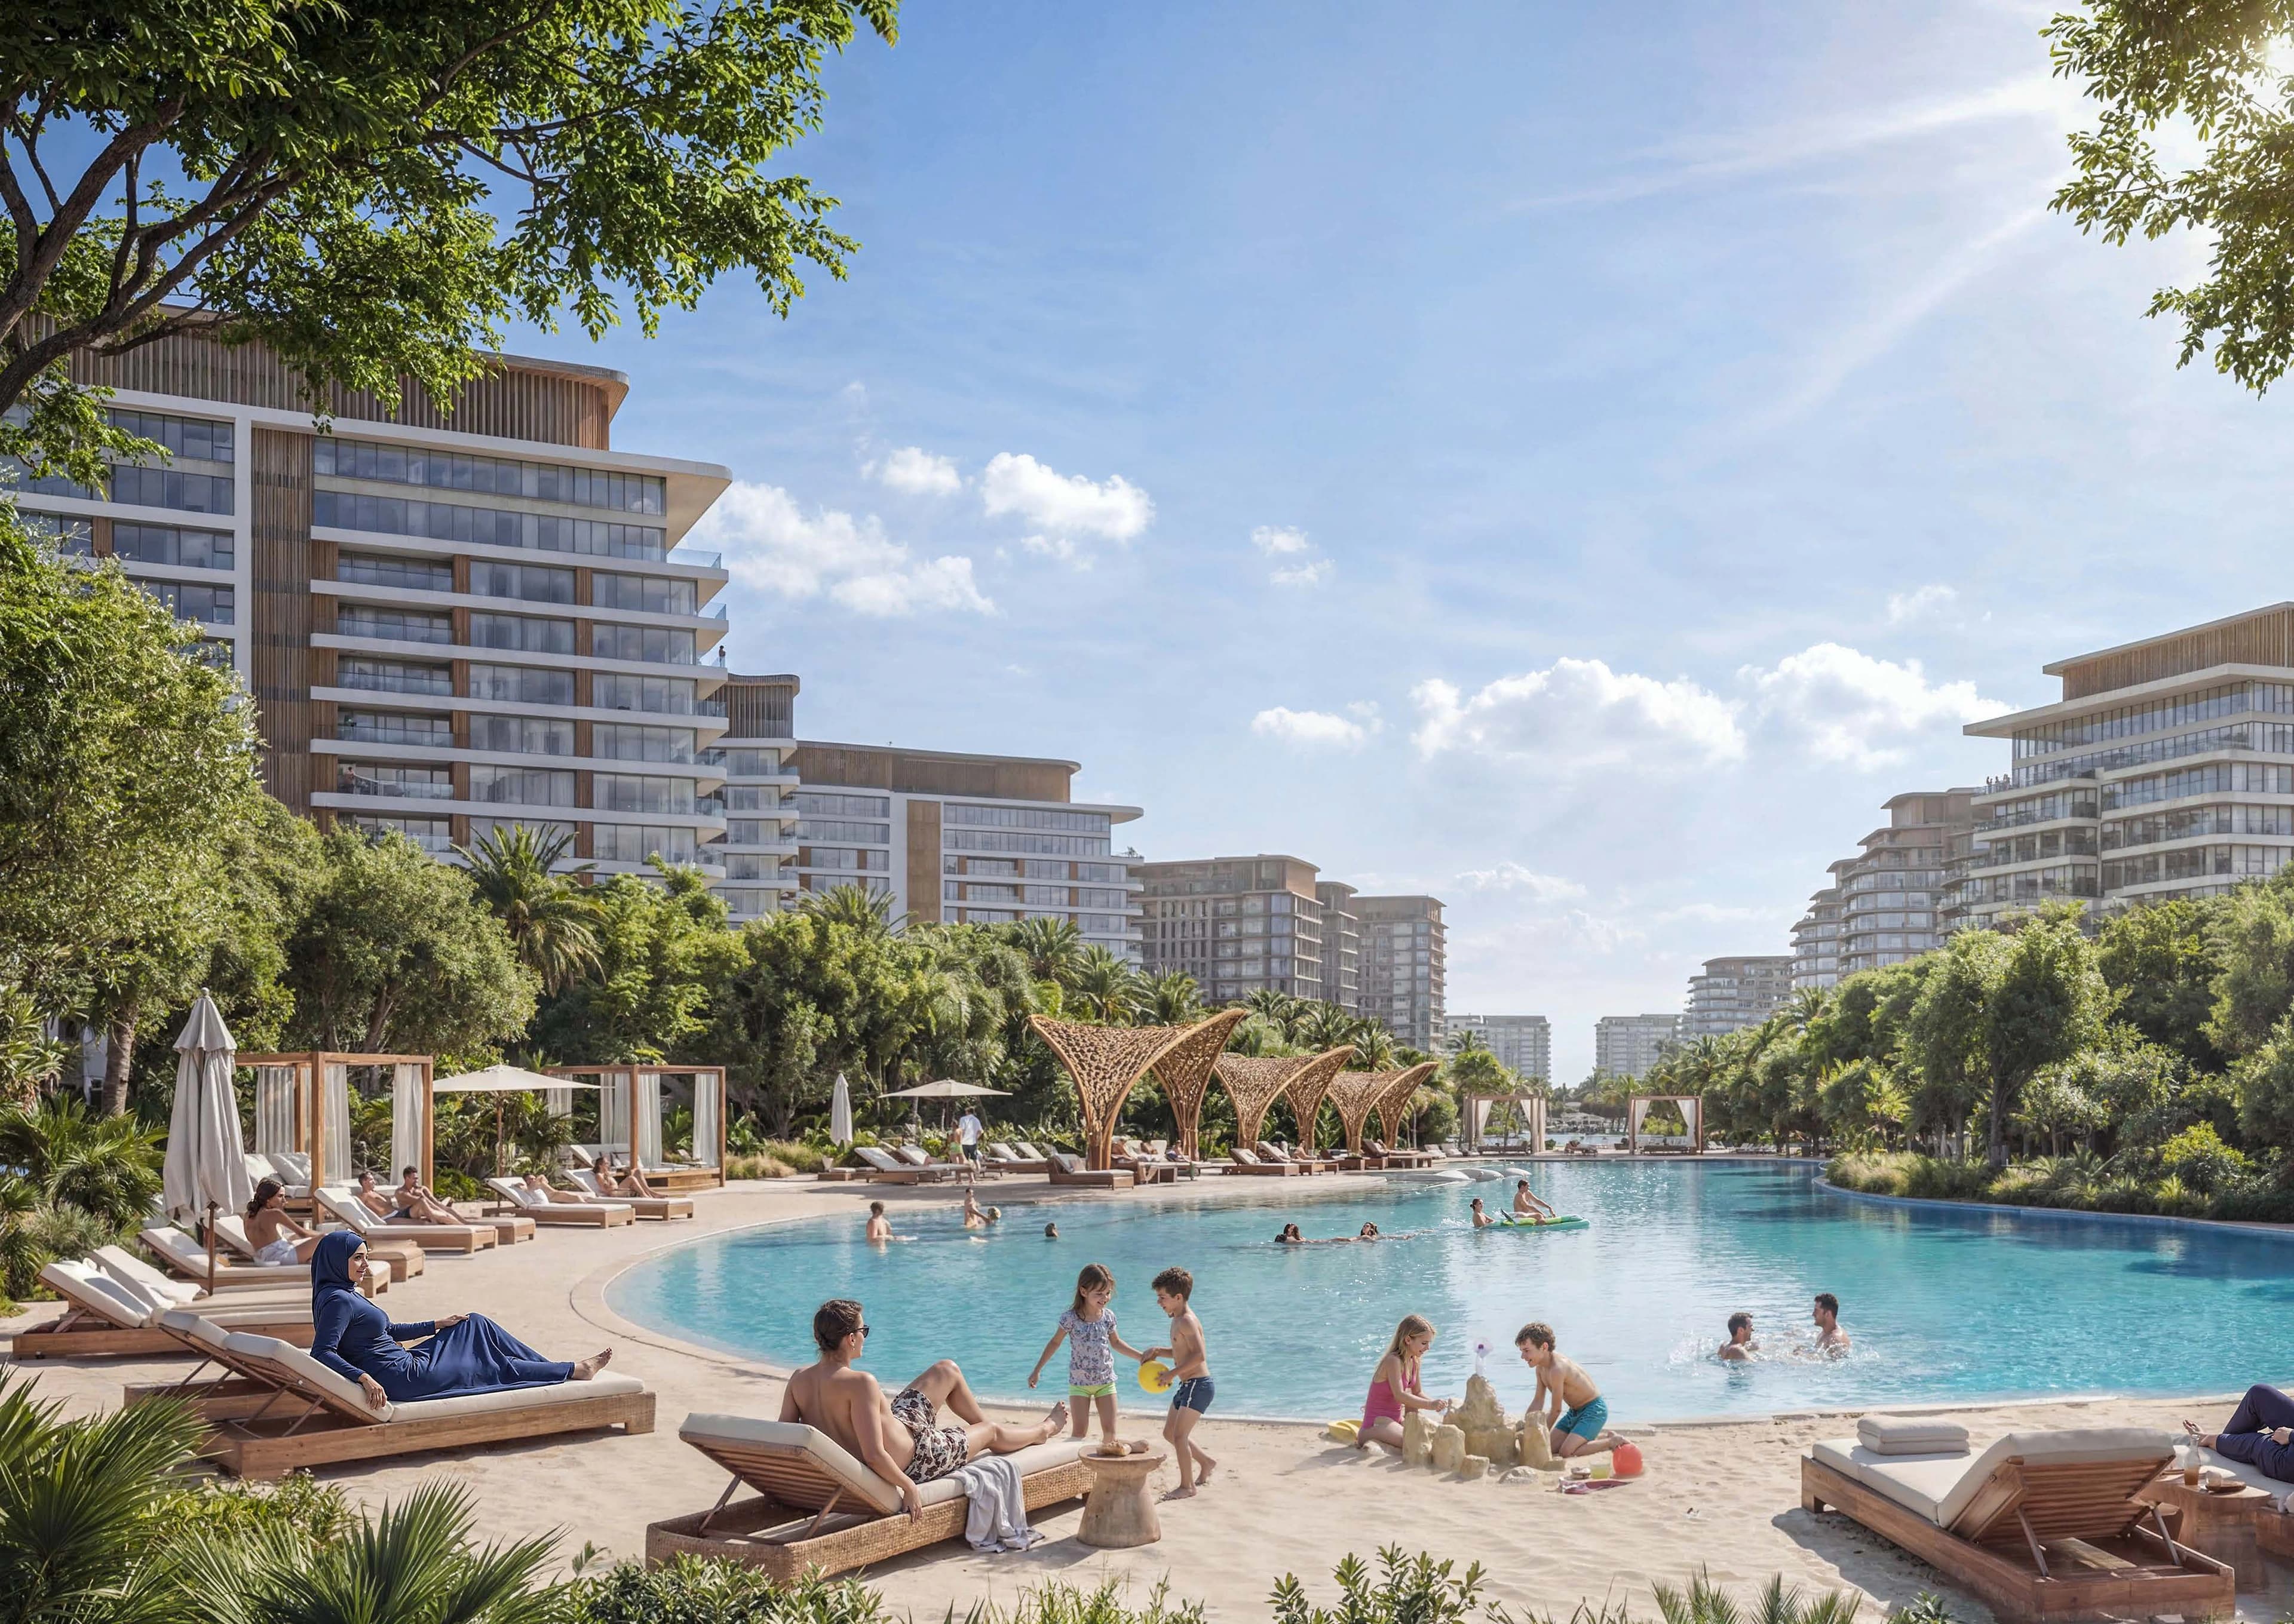
Abode is in Al Yufrah, Dubailand, with villa neighbours on two sides and the wider Sanctuary amenity network beyond. Published drive times are Dubai Rugby Sevens in 5 min, Dubai Outlet Mall in 8 min, Downtown Dubai in 30 min, Dubai International Airport in 35 min, Al Maktoum International Airport in 30 min. The master community still supplies the 6 km crystal lagoon, 800,000 sq.ft central park, and Sobha Sanctuary Mall.
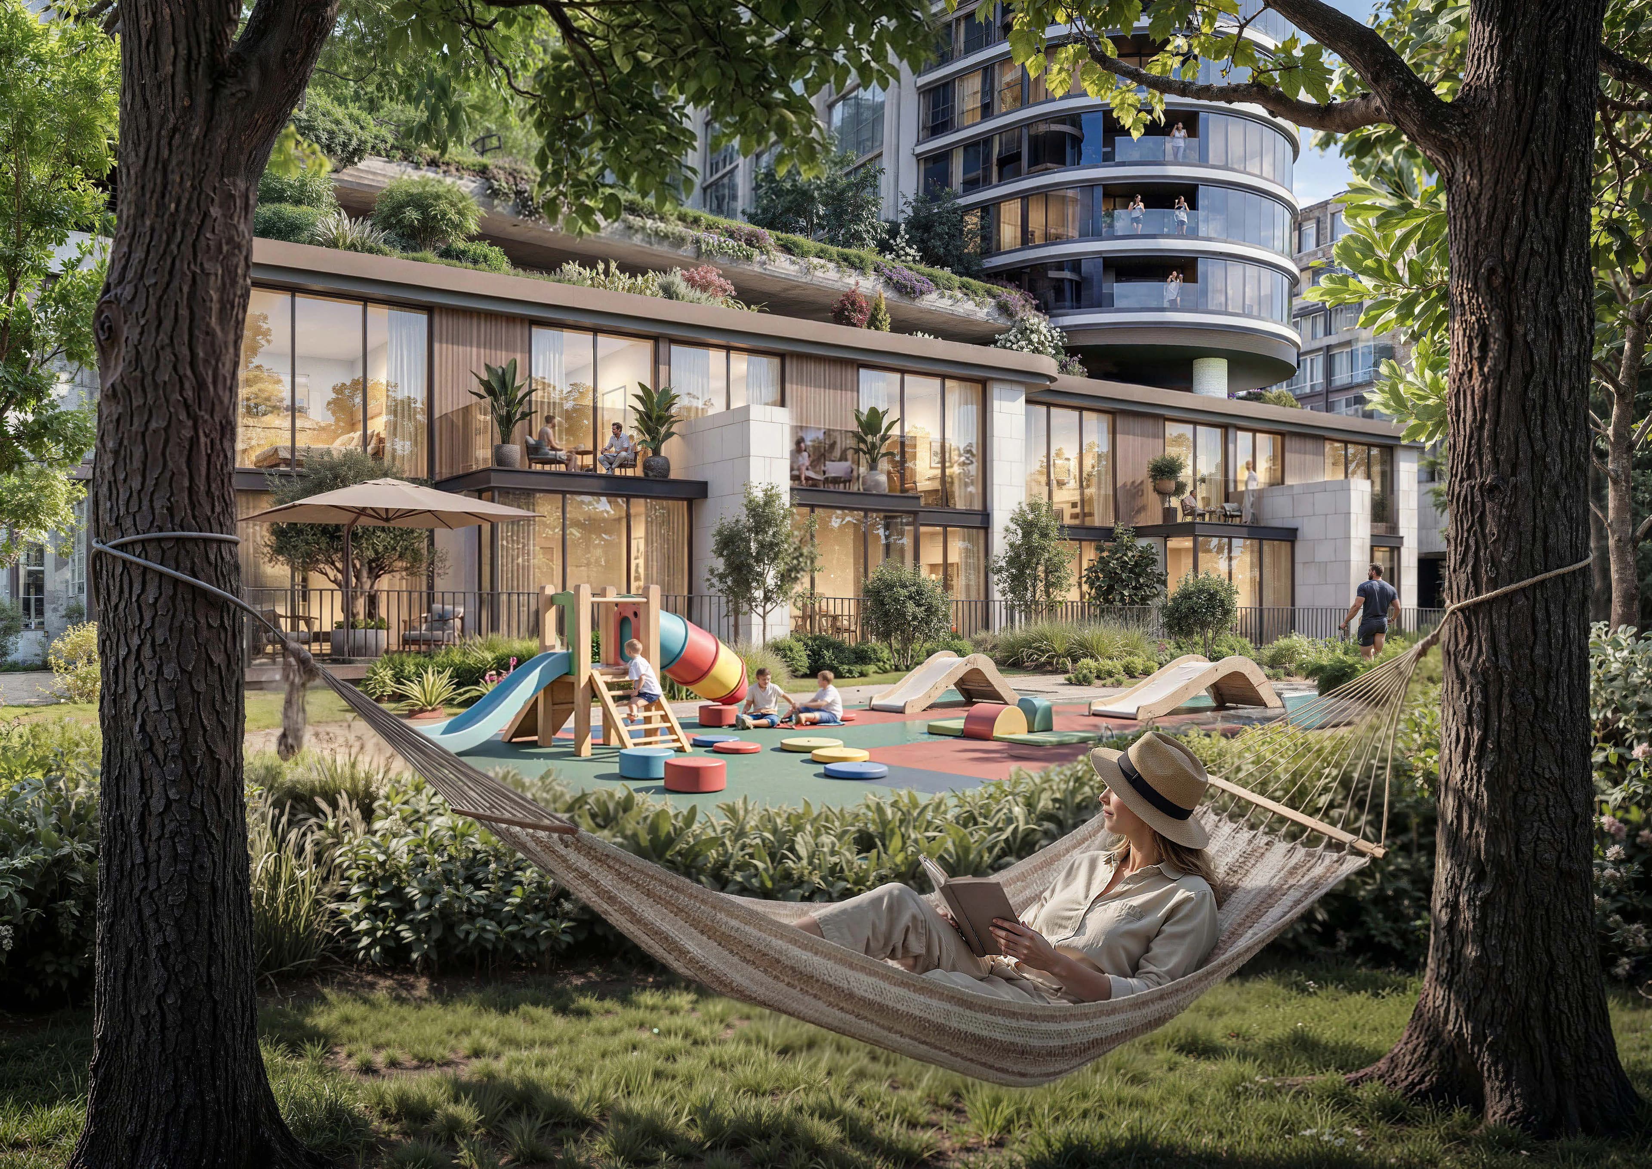
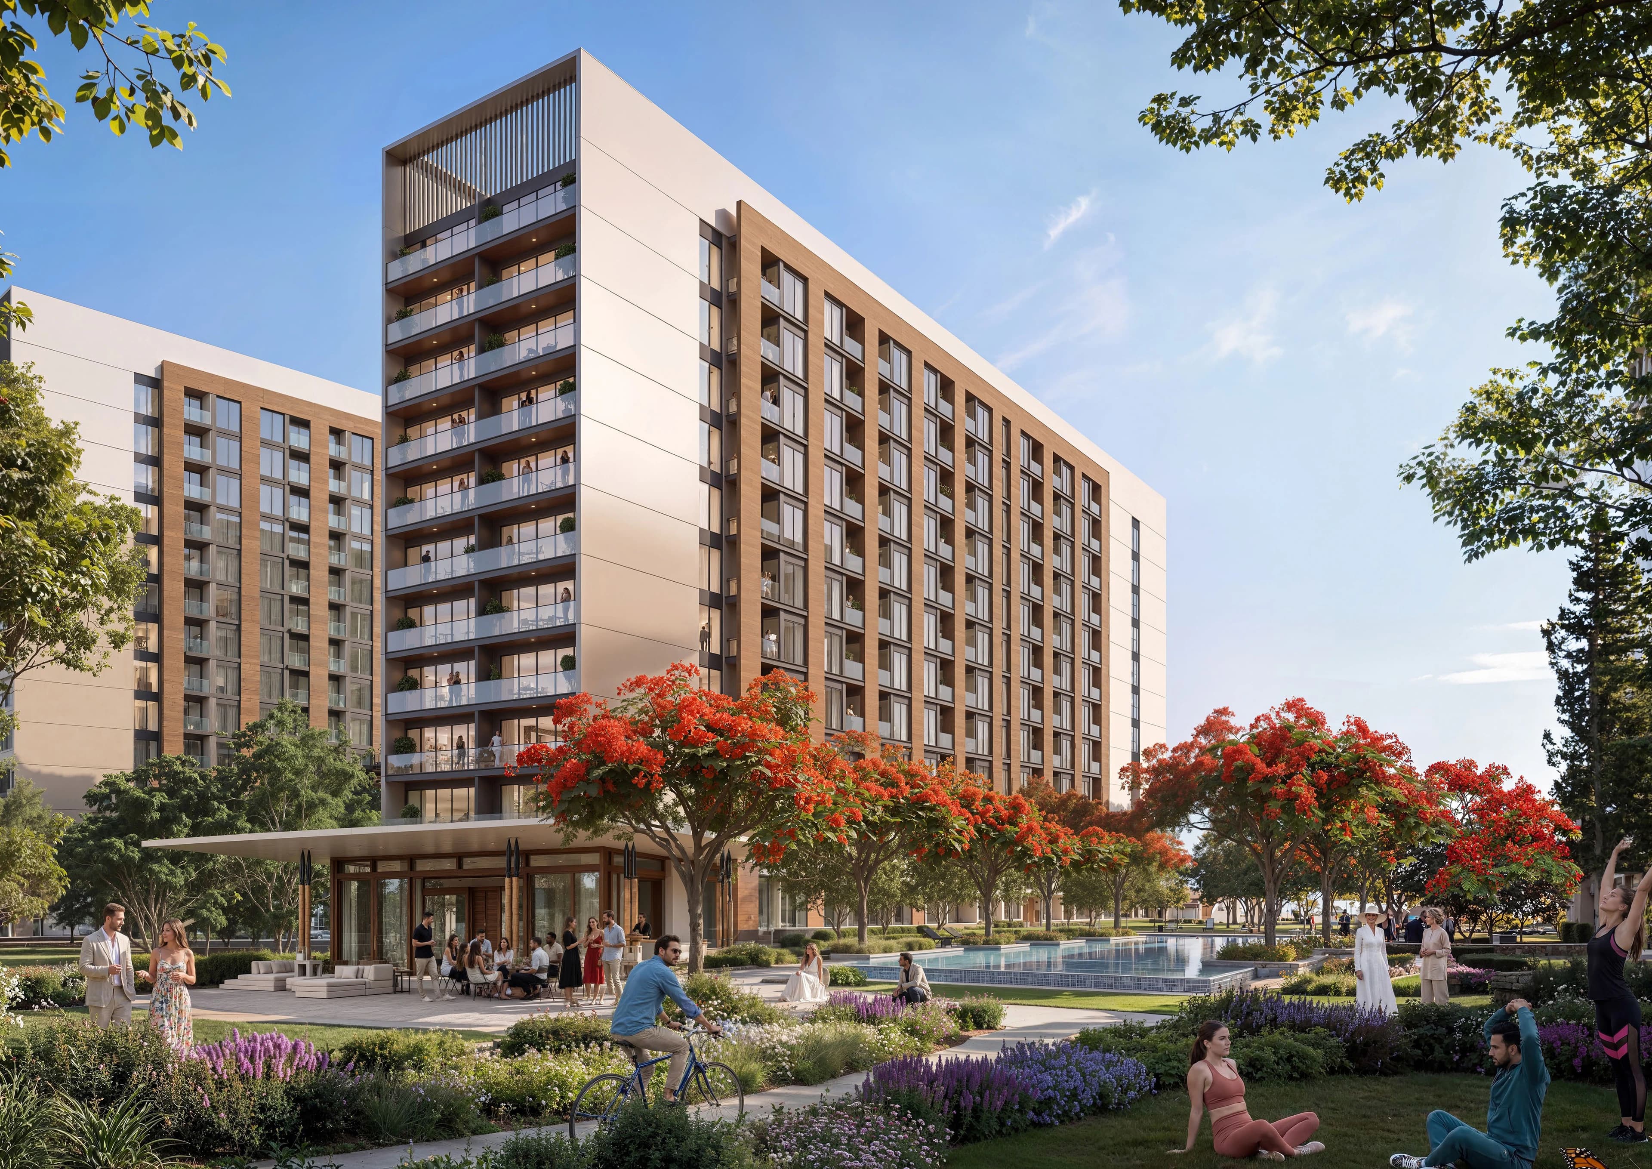
Abode uses the same woodland amenity palette as the rest of The Woods: Pool deck, Yoga Zone & Meditation Deck, Serenity Garden, Outdoor Fitness Zones, Co-working space, Nature-themed kids play area, Reflexology path, Submerged seaters, Sun lounger, Nursery, Seating Nooks, and Library. Lifestyle images show outdoor dining under a pergola with the Abode towers lit at dusk.
Submit the form to download official Abode floor plans, including the larger 1-bedroom Type B and compact 2-bedroom Type D. A sales advisor will confirm which sizes remain on the current list.
Published layouts
- 1 Bedroom Type A
- 546.38 sq ft total (494.17 suite, 52.20 balcony)
- 1 Bedroom Type B
- 590.51–590.72 sq ft total (492.34–492.77 suite, 97.74–98.38 balcony)
- 2 Bedroom Type A
- 963.69 sq ft total (863.48–868.00 suite, 95.69–100.21 balcony)
- 2 Bedroom Type D
- 826.56–826.67 sq ft total (775.11–775.54 suite, 51.02–51.56 balcony)